Welcome to 716 Hughes Drive, a beautifully updated 4-bedroom, 2-bathroom home in Payette. Recently remodeled with fresh paint and modern touches, this home offers both comfort and style. The spacious 3-car garage provides ample storage, while the large RV parking area ensures plenty of room for your boat, camper, or other recreational vehicles. Enjoy breathtaking valley views from the expansive deck, perfect for relaxing or entertaining. To enhance energy efficiency, blown-in insulation was added in November 2024, improving comfort and reducing utility costs. This move-in-ready home offers the perfect blend of space, convenience, and scenic beauty—don’t miss your chance Step onto the spacious deck to soak in the stunning valley views that make this property truly exceptional. Ideal for those who value both indoor and outdoor living, this home offers a rare blend of privacy, practicality, and picture-perfect landscapes. This turnkey property is ready for you to move in and start enjoying all it has to offer!
Sold
Price Unknown
716 Hughes Dr, Payette, ID 83661
4beds
2baths
2,298sqft
Single Family Residence
Built in 1949
1.49 Acres Lot
$529,200 Zestimate®
$--/sqft
$2,192 Estimated rent
Home value
$529,200
Estimated sales range
Not available
$2,192/mo
Zestimate® history
Owner options
List your home for rent
$2,192/mo
Rent Zestimate®
Find your next renter with Zillow Rental Manager. Plus, with online applications, you can quickly screen prospective tenants – for free.
$2,192/mo
Rent Zestimate®
Refinance and save
Refinancing to a lower rate could help reduce your monthly payments and save thousands over the life of the loan.
Explore your selling options
Work with a Zillow partner agent
Leverage their expertise and Zillow's premium Showcase listings to get your home seen by more buyers.
Get startedList with your own agent
Get your home in front of millions of buyers by listing it on Zillow.
Learn how to do itSell it yourself
Take full control of how buyers see your home on Zillow by listing For Sale by Owner (FSBO).
List your homeWhat's special
Modern touchesLarge rv parking areaFresh paintBreathtaking valley viewsExpansive deck
Zillow last checked:
Listing updated:
Listed by:
Sandra Rouse 208-230-0881,
Coldwell Banker/Classic Proper
Bought with:
Alex Peterson
Keller Williams Realty Boise
Source: IMLS,MLS#: 98929219
Facts & features
Interior
Bedrooms & bathrooms
- Bedrooms: 4
- Bathrooms: 2
- Main level bathrooms: 1
- Main level bedrooms: 2
Primary bedroom
- Level: Main
Bedroom 2
- Level: Main
Bedroom 3
- Level: Lower
Bedroom 4
- Level: Lower
Heating
- Forced Air, Natural Gas
Cooling
- Central Air
Appliances
- Included: Gas Water Heater, Dishwasher, Disposal, Microwave, Oven/Range Built-In, Refrigerator, Water Softener Owned
Features
- Loft, Bed-Master Main Level, Split Bedroom, Den/Office, Formal Dining, Family Room, Laminate Counters, Number of Baths Main Level: 1, Number of Baths Below Grade: 1
- Flooring: Tile, Carpet
- Basement: Walk-Out Access
- Has fireplace: No
Interior area
- Total structure area: 2,298
- Total interior livable area: 2,298 sqft
- Finished area above ground: 2,198
- Finished area below ground: 100
Property
Parking
- Total spaces: 3
- Parking features: Detached, Garage (Drive Through Doors), RV Access/Parking, Driveway
- Garage spaces: 3
- Has uncovered spaces: Yes
Features
- Levels: Single with Below Grade
- Patio & porch: Covered Patio/Deck
- Has view: Yes
Lot
- Size: 1.49 Acres
- Features: 1 - 4.99 AC, Irrigation Available, Views, Manual Sprinkler System
Details
- Parcel number: P1960001006A
Construction
Type & style
- Home type: SingleFamily
- Property subtype: Single Family Residence
Materials
- Frame
- Roof: Composition
Condition
- Year built: 1949
Utilities & green energy
- Electric: 220 Volts
- Water: Public
- Utilities for property: Sewer Connected
Community & HOA
Community
- Subdivision: Whiteley Heights
Location
- Region: Payette
Financial & listing details
- Tax assessed value: $344,774
- Annual tax amount: $1,495
- Date on market: 11/14/2024
- Listing terms: Cash,Conventional,FHA,VA Loan
- Ownership: Fee Simple
- Road surface type: Paved
Price history
Price history is unavailable.
Public tax history
| Year | Property taxes | Tax assessment |
|---|---|---|
| 2025 | -- | $344,774 |
Find assessor info on the county website
Neighborhood: 83661
Nearby homes
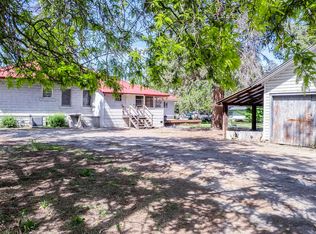
- $--4 bd3 ba4k sqft1110 1st Ave N, Payette, ID 83661Sold
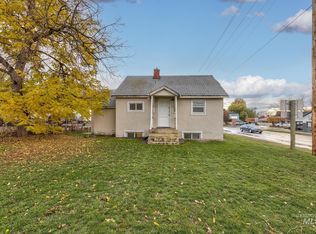
- $--4 bd2 ba1.5k sqft1602 2nd Ave S, Payette, ID 83661Sold
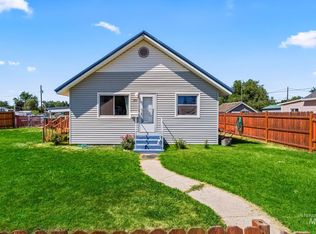
- $--2 bd1 ba1k sqft333 4th Ave N, Payette, ID 83661Sold
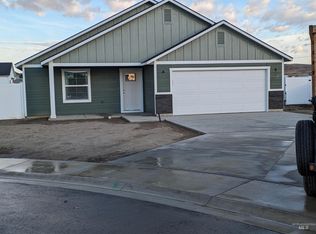
- $--3 bd2 ba1.5k sqft700 Spy Glass St, Payette, ID 83661Sold
- $--3 bd2 ba1.5k sqft715 Spy Glass St, Payette, ID 83661Sold
- $--3 bd2 ba1.4k sqft2640 Cypress Point Ave, Payette, ID 83661Sold
- $--0.35 AcresPerry Dr PARCEL 3, Payette, ID 83661Sold
- $--0.57 AcresN Iowa Ave, Payette, ID 83661Off Market
Nearby schools
GreatSchools rating
- 2/10Mc Cain Middle SchoolGrades: 5-8Distance: 1 mi
- 3/10Payette High SchoolGrades: 9-12Distance: 1.8 mi
- NAPayette Primary SchoolGrades: PK-4Distance: 1.8 mi
Schools provided by the listing agent
- Elementary: Payette
- Middle: McCain
- High: Payette
- District: Payette School District #371
Source: IMLS. This data may not be complete. We recommend contacting the local school district to confirm school assignments for this home.
Get a cash offer in 3 minutes
Find out how much your home could sell for in as little as 3 minutes with a no-obligation cash offer.
Estimated market value
$529,200
Get a cash offer in 3 minutes
Find out how much your home could sell for in as little as 3 minutes with a no-obligation cash offer.
Estimated market value
$529,200
- Idaho
- Payette County
- Payette
- 83661
- 716 Hughes Dr
Nearby cities
Nearby zip codes
Other Payette Topics
