Welcome to this charming 2-bedroom, 1.5-bath end unit townhome in the sought-after Castle Rock community. This impeccably maintained home features a tastefully updated interior with luxury vinyl planks gracing the living room, dining room, and kitchen. The upgraded kitchen boasts granite countertops and stainless-steel appliances, making it a culinary haven. The primary bedroom offers a spacious walk-in closet, and the convenience of a second-floor laundry room alongside the bedrooms. The finished basement, also renovated with luxury vinyl planks, offers a versatile space for a family room or recreation area. Numerous updates include all-new windows in 2016, a Pella patio door in 2017, a new water heater in 2016, and a new roof and gutters in 2021, ensuring peace of mind for the lucky new homeowner. This townhome comes with two assigned parking spaces, making it perfect for first-time homebuyers or those looking to downsize. Nestled in a prime Schaumburg location, close to schools, parks, shopping, and dining, this townhome combines modern comfort with a low-maintenance lifestyle, making it an ideal choice for your new home.
Closed
$242,500
716 Huntly Ct, Schaumburg, IL 60194
2beds
1,034sqft
Townhouse, Single Family Residence
Built in 1973
1,200 Square Feet Lot
$279,200 Zestimate®
$235/sqft
$2,280 Estimated rent
Home value
$279,200
$265,000 - $293,000
$2,280/mo
Zestimate® history
Owner options
List your home for rent
$2,280/mo
Rent Zestimate®
Find your next renter with Zillow Rental Manager. Plus, with online applications, you can quickly screen prospective tenants – for free.
$2,280/mo
Rent Zestimate®
Refinance and save
$2,091/mo
Est. payment
Refinancing to a lower rate could help reduce your monthly payments and save thousands over the life of the loan.
$2,091/mo
Est. payment
Explore your selling options
Work with a Zillow partner agent
Leverage their expertise and Zillow's premium Showcase listings to get your home seen by more buyers.
Get startedList with your own agent
Get your home in front of millions of buyers by listing it on Zillow.
Learn how to do itSell it yourself
Take full control of how buyers see your home on Zillow by listing For Sale by Owner (FSBO).
List your homeWhat's special
Close to schoolsModern comfortLuxury vinyl planksStainless-steel appliancesImpeccably maintained homeNew roofVersatile space
Zillow last checked:
Listing updated:
Listed by:
Maggie Rees 708-417-6451,
@properties Christie's International Real Estate
Bought with:
Maggie Rees
@properties Christie's International Real Estate
Source: MRED as distributed by MLS GRID,MLS#: 11914637
Facts & features
Interior
Bedrooms & bathrooms
- Bedrooms: 2
- Bathrooms: 2
- Full bathrooms: 1
- 1/2 bathrooms: 1
Rooms
- Room types: No additional rooms
Primary bedroom
- Features: Flooring (Carpet), Window Treatments (Blinds)
- Level: Second
- Area: 132 Square Feet
- Dimensions: 12X11
Bedroom 2
- Features: Flooring (Carpet), Window Treatments (Blinds)
- Level: Second
- Area: 110 Square Feet
- Dimensions: 11X10
Dining room
- Features: Flooring (Vinyl), Window Treatments (Blinds)
- Level: Main
- Area: 77 Square Feet
- Dimensions: 11X7
Family room
- Features: Flooring (Vinyl), Window Treatments (Blinds)
- Level: Basement
- Area: 300 Square Feet
- Dimensions: 20X15
Kitchen
- Features: Kitchen (Eating Area-Table Space), Flooring (Vinyl)
- Level: Main
- Area: 99 Square Feet
- Dimensions: 11X9
Laundry
- Level: Second
- Area: 24 Square Feet
- Dimensions: 4X6
Living room
- Features: Flooring (Vinyl), Window Treatments (Curtains/Drapes)
- Level: Main
- Area: 204 Square Feet
- Dimensions: 17X12
Heating
- Natural Gas, Forced Air
Cooling
- Central Air
Appliances
- Included: Range, Microwave, Dishwasher, Refrigerator, Washer, Dryer
- Laundry: Washer Hookup, Upper Level, In Unit, Laundry Closet
Features
- Storage, Walk-In Closet(s), Granite Counters
- Flooring: Carpet
- Windows: Drapes
- Basement: Finished,Full
- Common walls with other units/homes: End Unit
Interior area
- Total structure area: 0
- Total interior livable area: 1,034 sqft
Property
Parking
- Total spaces: 2
- Parking features: Assigned, On Site, Other
Accessibility
- Accessibility features: No Disability Access
Features
- Patio & porch: Patio
Lot
- Size: 1,200 Square Feet
- Features: Corner Lot, Landscaped
Details
- Parcel number: 07184031020000
- Special conditions: None
- Other equipment: TV-Cable, Sump Pump
Construction
Type & style
- Home type: Townhouse
- Property subtype: Townhouse, Single Family Residence
Materials
- Aluminum Siding, Brick
- Foundation: Concrete Perimeter
- Roof: Asphalt
Condition
- New construction: No
- Year built: 1973
- Major remodel year: 2015
Utilities & green energy
- Electric: Circuit Breakers
- Sewer: Public Sewer
- Water: Lake Michigan
Community & HOA
Community
- Security: Carbon Monoxide Detector(s)
- Subdivision: Castle Rock
HOA
- Has HOA: Yes
- Services included: Insurance, Pool, Exterior Maintenance, Lawn Care, Scavenger, Snow Removal
- HOA fee: $285 monthly
Location
- Region: Schaumburg
Financial & listing details
- Price per square foot: $235/sqft
- Tax assessed value: $180,000
- Annual tax amount: $2,920
- Date on market: 10/26/2023
- Listing terms: Cash
- Ownership: Fee Simple w/ HO Assn.
Price history
| Date | Event | Price |
|---|---|---|
| 11/17/2023 | Sold | $242,500+5.5%$235/sqft |
Source:  MRED as distributed by MLS GRID #11914637 Report a problem MRED as distributed by MLS GRID #11914637 Report a problem | ||
| 10/30/2023 | Contingent | $229,900$222/sqft |
Source: MRED as distributed by MLS GRID #11914637 Report a problem | ||
| 10/26/2023 | Listed for sale | $229,900+70.4%$222/sqft |
Source: MRED as distributed by MLS GRID #11914637 Report a problem | ||
| 6/2/2015 | Sold | $134,900$130/sqft |
Source: MRED as distributed by MLS GRID #08873012 Report a problem | ||
| 4/28/2015 | Pending sale | $134,900$130/sqft |
Source: RE/MAX At Home #08873012 Report a problem | ||
| 4/24/2015 | Price change | $134,900-3.6%$130/sqft |
Source: RE/MAX At Home #08873012 Report a problem | ||
| 3/27/2015 | Listed for sale | $139,900+98.4%$135/sqft |
Source: TARABEIN INC. D/BA RE/MAX AT HOME #08873012 Report a problem | ||
| 3/5/2015 | Sold | $70,500$68/sqft |
Source: Public Record Report a problem | ||
| 12/4/2014 | Listing removed | -- |
Source: Auction.com Report a problem | ||
| 11/4/2014 | Listed for sale | -- |
Source: Auction.com Report a problem | ||
Public tax history
| Year | Property taxes | Tax assessment |
|---|---|---|
| 2024 | -- | $18,000 |
| 2023 | $4,130 +3.7% | $18,000 |
| 2022 | $3,984 +36.4% | $18,000 +39.8% |
| 2021 | $2,920 -0.9% | $12,876 |
| 2020 | $2,948 -0.4% | $12,876 -10% |
| 2019 | $2,960 +44.9% | $14,307 +41.2% |
| 2018 | $2,043 +1% | $10,134 |
| 2017 | $2,024 -5.5% | $10,134 |
| 2016 | $2,143 -20.4% | $10,134 -11.6% |
| 2015 | $2,691 +0.4% | $11,470 |
| 2014 | $2,679 +12.9% | $11,470 |
| 2013 | $2,374 -15.8% | $11,470 -16.2% |
| 2012 | $2,820 +7.4% | $13,692 |
| 2011 | $2,625 +10.3% | $13,692 |
| 2010 | $2,381 +13.1% | $13,692 -8.7% |
| 2009 | $2,104 +26.2% | $14,991 -4% |
| 2008 | $1,668 +4.6% | $15,616 |
| 2007 | $1,594 -7.3% | $15,616 +14.7% |
| 2006 | $1,720 +7.9% | $13,614 |
| 2005 | $1,594 +4.4% | $13,614 |
| 2004 | $1,526 +0.7% | $13,614 +43.2% |
| 2003 | $1,515 +5.3% | $9,507 |
| 2002 | $1,438 +15.4% | $9,507 |
| 2001 | $1,246 +1.4% | $9,507 +14.6% |
| 2000 | $1,229 +0.4% | $8,293 |
| 1999 | $1,225 | $8,293 |
Find assessor info on the county website
Neighborhood: 60194
Nearby homes
- $243,2002 bd1 ba1k sqft718 Huntly Ct, Schaumburg, IL 60194Off Market
- $277,7002 bd1 ba1.2k sqft722 Huntly Ct, Schaumburg, IL 60194Off Market
- $265,0002 bd2 ba1.2k sqft720 Huntly Ct, Schaumburg, IL 60194Sold
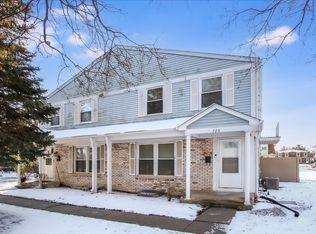
- $263,6003 bd2 ba1.2k sqft728 Huntly Ct, Schaumburg, IL 60194Off Market

- $264,9002 bd1 ba1.2k sqft726 Huntly Ct, Schaumburg, IL 60194Off Market
- $250,3002 bd1 ba1.2k sqft2223 Andover Ct, Schaumburg, IL 60194Off Market
- $249,5002 bd1 ba1.2k sqft2225 Andover Ct, Schaumburg, IL 60194Off Market
- $268,0002 bd2 ba1.2k sqft714 Huntly Ct, Schaumburg, IL 60194Off Market
Nearby schools
GreatSchools rating
- 8/10Elizabeth Blackwell Elementary SchoolGrades: K-6Distance: 0.6 mi
- 9/10Jane Addams Junior High SchoolGrades: 4-8Distance: 2 mi
- 10/10Hoffman Estates High SchoolGrades: 9-12Distance: 1.7 mi
Schools provided by the listing agent
- District: 54
Source: MRED as distributed by MLS GRID. This data may not be complete. We recommend contacting the local school district to confirm school assignments for this home.
Get a cash offer in 3 minutes
Find out how much your home could sell for in as little as 3 minutes with a no-obligation cash offer.
Estimated market value
$279,200
Get a cash offer in 3 minutes
Find out how much your home could sell for in as little as 3 minutes with a no-obligation cash offer.
Estimated market value
$279,200
- Illinois
- Cook County
- Schaumburg
- 60194
- 716 Huntly Ct
Nearby cities
Nearby neighborhoods
Nearby zip codes
Other Schaumburg Topics
