Skip main navigation
Sold for $523,000
  • $523,000

    716 Joseph Ave, Warminster, PA 18974

    3beds
    1,600sqft
    Single Family Residence
    Built in 1964
    10,250 Square Feet Lot
    $551,800 Zestimate®
    $327/sqft
    $3,003 Estimated rent

    Home value

    $551,800

    $513,000 - $596,000

    $3,003/mo

    Zestimate® history
    Loading
    Loading...

    Owner options

    List your home for rent

    $3,003/mo

    Rent Zestimate®

    Find your next renter with Zillow Rental Manager. Plus, with online applications, you can quickly screen prospective tenants – for free.

    Learn more

    $3,003/mo

    Rent Zestimate®

    Refinance and save

    $3,295/mo

    Est. payment

    Refinancing to a lower rate could help reduce your monthly payments and save thousands over the life of the loan.

    See today's rates

    $3,295/mo

    Est. payment

    Explore your selling options

    Work with a Zillow partner agent

    Leverage their expertise and Zillow's premium Showcase listings to get your home seen by more buyers.

    Get started

    List with your own agent

    Get your home in front of millions of buyers by listing it on Zillow.

    Learn how to do it

    Sell it yourself

    Take full control of how buyers see your home on Zillow by listing For Sale by Owner (FSBO).

    List your home

    What's special

    Adorable half bathSleek cabinetryPrivate oasisFire pitRenovated kitchenAttached one-car garageManicured landscaping
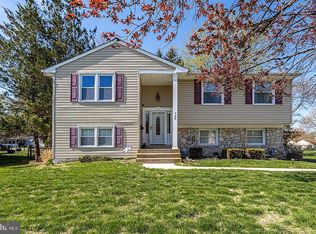
    Welcome to this beautifully updated 3-bedroom, 1.5-bathroom split-level home, where modern upgrades and timeless charm create the perfect blend of style and comfort. Nestled in a desirable Warminster neighborhood, this home boasts manicured landscaping, a new front door, and a newly paved two-car driveway leading to an attached one-car garage, ensuring impressive curb appeal. Step inside to experience a seamless and functional floor plan, enhanced by gleaming hardwood floors and updated lighting fixtures throughout. The renovated kitchen is a chef’s dream, featuring stainless steel appliances, brand-new flooring, sleek cabinetry, and an abundance of natural sunlight—creating a bright and inviting space for cooking and gathering. The adjacent dining and living areas flow effortlessly, making both everyday living and entertaining a breeze. The upper level features a spacious primary bedroom along with two additional generously sized guest rooms, all sharing a beautifully updated hall bath with modern finishes. Ample storage throughout the home ensures you’ll have plenty of space to keep everything organized. The lower level is an entertainer’s paradise, featuring a cozy yet spacious family room, perfect for movie nights or relaxing with loved ones. This level also boasts a stunning sunroom flooded with natural light, with French doors leading to the fully fenced-in backyard, creating the perfect indoor-outdoor connection. The backyard is a private oasis, complete with a fire pit, ideal for cozy gatherings under the stars. A fully equipped laundry room, an adorable half bath, and additional storage spaces add to the functionality and charm of this level. With exceptional flow, modern updates, ample storage throughout, and abundant natural light, this move-in-ready home is the perfect place to create lasting memories. Schedule your private tour today!

    Zillow last checked:

    Listing updated:

    Listed by:

    Jill Babnew 215-805-6688,

    Real of Pennsylvania,

    Listing Team: Tailor Made. Real Estate, Co-Listing Team: Tailor Made. Real Estate,Co-Listing Agent: Michael A. Friedman 215-588-1144,

    Keller Williams Real Estate-Doylestown

    Bought with:

    Kimberley Porter, RS281553

    Keller Williams Real Estate-Doylestown

    Source: Bright MLS,MLS#: PABU2090826MLS Logo

    Facts & features

    Interior

    Bedrooms & bathrooms
    • Bedrooms: 3
    • Bathrooms: 2
    • Full bathrooms: 1
    • 1/2 bathrooms: 1
    • Main level bathrooms: 1
    Basement
    • Area: 0
    Heating
    • Forced Air, Natural Gas
    Cooling
    • Central Air, Electric
    Appliances
    • Included: Gas Water Heater
    Features
    • Basement: Partial
    • Has fireplace: No
    Interior area
    • Total structure area: 1,600
    • Total interior livable area: 1,600 sqft
    • Finished area above ground: 1,600
    • Finished area below ground: 0

    Property

    Parking
    • Total spaces: 3
    • Parking features: Garage Door Opener, Attached, Driveway
    • Attached garage spaces: 1
    • Uncovered spaces: 2
    Accessibility
    • Accessibility features: 2+ Access Exits
    Features
    • Levels: Multi/Split,Three
    • Stories: 3
    • Pool features: None
    Lot
    • Size: 10,250 Square Feet
    • Dimensions: 82.00 x 125.00
    Details
    • Additional structures: Above Grade, Below Grade
    • Parcel number: 49032063
    • Zoning: R2
    • Special conditions: Standard

    Construction

    Type & style
    • Home type: SingleFamily
    • Property subtype: Single Family Residence
    Materials
    • Frame
    • Foundation: Brick/Mortar
    Condition
    • New construction: No
    • Year built: 1964

    Utilities & green energy

    • Sewer: Public Sewer
    • Water: Public

    Community & HOA

    Community
    • Subdivision: None Available
    HOA
    • Has HOA: No
    Location
    • Region: Warminster
    • Municipality: WARMINSTER TWP

    Financial & listing details

    • Price per square foot: $327/sqft
    • Tax assessed value: $23,200
    • Annual tax amount: $5,009
    • Date on market: 3/28/2025
    • Listing agreement: Exclusive Right To Sell
    • Inclusions: Kitchen Refrigerator, Fire Pit
    • Exclusions: Washer, Dryer, And Bar
    • Ownership: Fee Simple

    Price history

    DateEventPrice
    4/29/2025Sold$523,000+16.2%$327/sqft
    Source: Bright MLS #PABU2090826 Report a problem
    4/3/2025Pending sale$450,000$281/sqft
    Source: Bright MLS #PABU2090826 Report a problem
    3/31/2025Contingent$450,000$281/sqft
    Source: Bright MLS #PABU2090826 Report a problem
    3/28/2025Listed for sale$450,000+42%$281/sqft
    Source: Bright MLS #PABU2090826 Report a problem
    1/11/2019Sold$317,000-1.7%$198/sqft
    Source: Public Record Report a problem
    11/21/2018Pending sale$322,500$202/sqft
    Source: Realty Mark Associates #1002347044 Report a problem
    11/15/2018Price change$322,500-1.6%$202/sqft
    Source: Realty Mark Associates #1002347044 Report a problem
    10/23/2018Price change$327,900-1.1%$205/sqft
    Source: Realty Mark Associates #1002347044 Report a problem
    9/15/2018Price change$331,500-1%$207/sqft
    Source: Realty Mark Associates #1002347044 Report a problem
    9/11/2018Listed for sale$334,900$209/sqft
    Source: Realty Mark Associates #1002347044 Report a problem
    9/2/2018Pending sale$334,900$209/sqft
    Source: Realty Mark Associates #1002347044 Report a problem
    8/31/2018Price change$334,9000%$209/sqft
    Source: Realty Mark Associates #1002347044 Report a problem
    8/14/2018Price change$334,990-1.4%$209/sqft
    Source: Realty Mark Associates #1002347044 Report a problem
    8/7/2018Price change$339,8900%$212/sqft
    Source: Realty Mark Associates #1002347044 Report a problem
    8/1/2018Price change$339,900-0.9%$212/sqft
    Source: Realty Mark Associates #1002347044 Report a problem
    7/16/2018Price change$342,900-2%$214/sqft
    Source: Realty Mark Associates #1002347044 Report a problem
    5/31/2018Price change$349,900+3.9%$219/sqft
    Source: Realty Mark Associates #1002347044 Report a problem
    4/18/2018Listed for sale$336,900$211/sqft
    Source: Owner Report a problem

    Public tax history

    YearProperty taxesTax assessment
    2025$5,056 $23,200
    2024$5,056 +6.5%$23,200
    2023$4,746 +2.2%$23,200
    2022$4,645 +2.4%$23,200
    2021$4,536 +1.4%$23,200
    2020$4,473 +8.2%$23,200
    2018$4,134 +3%$23,200
    2017$4,013 $23,200
    2016$4,013 -2.6%$23,200
    2015$4,122 $23,200
    2014$4,122 $23,200
    2013-- $23,200
    2012-- $23,200
    2011-- $23,200
    2010-- $23,200
    2009-- $23,200
    2008-- $23,200
    2007-- $23,200
    2006-- $23,200
    2005-- $23,200 +300%
    2004-- $5,800
    2003-- $5,800
    2002-- $5,800
    2000-- $5,800
    Find assessor info on the county website

    Neighborhood: 18974

    Nearby schools

    GreatSchools rating
    Schools provided by the listing agent
    • District: Centennial

    Source: Bright MLS. This data may not be complete. We recommend contacting the local school district to confirm school assignments for this home.

    Get a cash offer in 3 minutes
    Find out how much your home could sell for in as little as 3 minutes with a no-obligation cash offer.
    Estimated market value
    $551,800
    Get a cash offer in 3 minutes
    Find out how much your home could sell for in as little as 3 minutes with a no-obligation cash offer.
    Estimated market value
    $551,800