Picture perfect Cape Cod nestled on a tree-lined street in highly sought-after Takoma Park. Built in 1941, this impressive home has been thoughtfully updated and expanded over the years, seamlessly blending original architectural details with modern comforts. This delightful residence boasts sun-drenched rooms, hardwood floors, and three finished levels of living space, complemented by an oversized two car garage. Step through the vestibule into the elegant living room with a marble surround fireplace and bay window. Beyond the living room, a library/office opens to the dramatic family room featuring vaulted ceilings, walls-of-windows, skylights, and access to a large front porch and patio. The formal dining room offers pretty backyard views. The bright chef's kitchen is equipped with quartz counters, stainless steel appliances, handsome cabinetry, and convenient side yard access. The main level is complete with a light-filled bedroom or office and a classic full bath. Upstairs there are two spacious bedrooms, a renovated bathroom, and a unique hallway with a generously sized storage closet and pull down stairs to the attic. The expansive primary bedroom features built-in drawers, eave storage, and a large walk -in closet with its own cedar closet. The versatile lower level features a recreation room, two more bright bedrooms, a full bath, a built-in hutch, laundry room, plentiful storage, outside access, and an expansive two car garage with a bay or work area. Perched on a hill, this home is on a lushly landscaped corner lot with colorful plantings and a fenced backyard. This serene setting provides wonderful play space, excellent entertaining possibilities and your own private oasis. Conveniently located, this exceptional home is just steps away from the Sligo Creek bike and walking trail and playground, parks, the new KOMA cafe, the forthcoming Purple Line, and provides easy access to the Takoma Metro station. Enjoy the close proximity to the restaurants, coffee shops, farmer's market, gyms, live music venues. and all that Takoma Park offers.
Sold for $1,020,000
$1,020,000
716 Kennebec Ave, Takoma Park, MD 20912
5beds
3,500sqft
Single Family Residence
Built in 1941
6,500 Square Feet Lot
$1,051,000 Zestimate®
$291/sqft
$4,791 Estimated rent
Home value
$1,051,000
$998,000 - $1.10M
$4,791/mo
Zestimate® history
Owner options
List your home for rent
$4,791/mo
Rent Zestimate®
Find your next renter with Zillow Rental Manager. Plus, with online applications, you can quickly screen prospective tenants – for free.
$4,791/mo
Rent Zestimate®
Refinance and save
$6,255/mo
Est. payment
Refinancing to a lower rate could help reduce your monthly payments and save thousands over the life of the loan.
$6,255/mo
Est. payment
Explore your selling options
Work with a Zillow partner agent
Leverage their expertise and Zillow's premium Showcase listings to get your home seen by more buyers.
Get startedList with your own agent
Get your home in front of millions of buyers by listing it on Zillow.
Learn how to do itSell it yourself
Take full control of how buyers see your home on Zillow by listing For Sale by Owner (FSBO).
List your homeWhat's special
Vaulted ceilingsHardwood floorsSun-drenched roomsLarge walk-in closetLight-filled bedroomColorful plantingsLive music venues
Zillow last checked:
Listing updated:
Listed by:
Phyllis Wiesenfelder 301-529-3896,
Compass,
Co-Listing Agent: Deborah Lauren Wiesenfelder 202-285-9493,
Compass
Bought with:
Katie Bocock, 200202885
Compass
Source: Bright MLS,MLS#: MDMC2115718
Facts & features
Interior
Bedrooms & bathrooms
- Bedrooms: 5
- Bathrooms: 3
- Full bathrooms: 3
- Main level bathrooms: 1
- Main level bedrooms: 1
Rooms
- Room types: Living Room, Dining Room, Primary Bedroom, Bedroom 2, Bedroom 3, Bedroom 4, Bedroom 5, Kitchen, Family Room, Library, Foyer, Laundry, Other, Recreation Room, Attic, Full Bath
Basement
- Area: 1800
Heating
- Radiator, Oil, Electric
Cooling
- Central Air, Electric
Appliances
- Included: Dishwasher, Disposal, Oven/Range - Electric, Refrigerator, Electric Water Heater
- Laundry: In Basement, Laundry Chute, Laundry Room
Features
- Built-in Features, Recessed Lighting, Attic, Cedar Closet(s), Ceiling Fan(s), Chair Railings, Entry Level Bedroom, Formal/Separate Dining Room, Kitchen - Gourmet, Upgraded Countertops, Walk-In Closet(s), Cathedral Ceiling(s), Plaster Walls
- Flooring: Carpet, Wood
- Windows: Bay/Bow, Skylight(s), Window Treatments
- Basement: Connecting Stairway,Partial,Finished,Garage Access,Improved,Exterior Entry,Side Entrance,Windows
- Number of fireplaces: 1
- Fireplace features: Mantel(s)
Interior area
- Total structure area: 4,400
- Total interior livable area: 3,500 sqft
- Finished area above ground: 2,450
- Finished area below ground: 1,050
Property
Parking
- Total spaces: 2
- Parking features: Garage Door Opener, Garage Faces Side, Attached
- Attached garage spaces: 2
Accessibility
- Accessibility features: None
Features
- Levels: Three
- Stories: 3
- Patio & porch: Patio
- Exterior features: Sidewalks
- Pool features: None
- Fencing: Back Yard
Lot
- Size: 6,500 Square Feet
Details
- Additional structures: Above Grade, Below Grade
- Parcel number: 161301075352
- Zoning: R40
- Special conditions: Standard
Construction
Type & style
- Home type: SingleFamily
- Architectural style: Cape Cod
- Property subtype: Single Family Residence
Materials
- Brick
- Foundation: Slab
Condition
- Excellent
- New construction: No
- Year built: 1941
Details
- Builder model: Beautifully Appointed!
Utilities & green energy
- Sewer: Public Sewer
- Water: Public
Community & HOA
Community
- Subdivision: Takoma Park
HOA
- Has HOA: No
Location
- Region: Takoma Park
Financial & listing details
- Price per square foot: $291/sqft
- Tax assessed value: $683,100
- Annual tax amount: $11,765
- Date on market: 1/3/2024
- Listing agreement: Exclusive Right To Sell
- Ownership: Fee Simple
Price history
| Date | Event | Price |
|---|---|---|
| 2/21/2024 | Sold | $1,020,000+7.4%$291/sqft |
Source:  Bright MLS #MDMC2115718 Report a problem Bright MLS #MDMC2115718 Report a problem | ||
| 1/10/2024 | Pending sale | $950,000$271/sqft |
Source: Bright MLS #MDMC2115718 Report a problem | ||
| 1/3/2024 | Listed for sale | $950,000+63.8%$271/sqft |
Source: Bright MLS #MDMC2115718 Report a problem | ||
| 5/23/2012 | Sold | $580,000-3.2%$166/sqft |
Source: Public Record Report a problem | ||
| 3/24/2012 | Pending sale | $599,000$171/sqft |
Source: RE/MAX REALTY CENTRE #MC7579263 Report a problem | ||
| 3/12/2012 | Price change | $599,000-4%$171/sqft |
Source: RE/MAX REALTY CENTRE #MC7579263 Report a problem | ||
| 10/30/2011 | Price change | $624,000-3.9%$178/sqft |
Source: RE/MAX REALTY CENTRE #MC7579263 Report a problem | ||
| 10/6/2011 | Price change | $649,000-3%$185/sqft |
Source: RE/MAX REALTY CENTRE #MC7579263 Report a problem | ||
| 8/28/2011 | Price change | $669,000-4.3%$191/sqft |
Source: RE/MAX REALTY CENTRE #MC7579263 Report a problem | ||
| 7/4/2011 | Price change | $699,000-3.6%$200/sqft |
Source: RE/MAX REALTY CENTRE #MC7579263 Report a problem | ||
| 5/31/2011 | Price change | $725,000-6.5%$207/sqft |
Source: RE/MAX REALTY CENTRE #MC7579263 Report a problem | ||
| 5/17/2011 | Price change | $775,000-3%$221/sqft |
Source: RE/MAX REALTY CENTRE #MC7579263 Report a problem | ||
| 4/17/2011 | Listed for sale | $799,000$228/sqft |
Source: RE/MAX Realty Centre, Inc. #MC7579263 Report a problem | ||
Public tax history
| Year | Property taxes | Tax assessment |
|---|---|---|
| 2025 | $12,285 +5.6% | $787,933 +15.3% |
| 2024 | $11,636 -0.1% | $683,100 |
| 2023 | $11,643 +3.7% | $683,100 |
| 2022 | $11,225 -1.9% | $683,100 -2% |
| 2021 | $11,446 +1.7% | $697,000 +1.8% |
| 2020 | $11,252 +3.7% | $684,867 +3.7% |
| 2019 | $10,850 +0.5% | $660,600 |
| 2018 | $10,793 +2.5% | $660,600 +4.7% |
| 2017 | $10,529 +43.5% | $630,800 +5% |
| 2016 | $7,340 | $601,000 +5.2% |
| 2015 | $7,340 | $571,200 +7.7% |
| 2014 | $7,340 | $530,433 +8.3% |
| 2013 | -- | $489,667 +9.1% |
| 2012 | -- | $448,900 |
| 2011 | -- | $448,900 +3.1% |
| 2010 | -- | $435,546 +1.6% |
| 2009 | -- | $428,870 +2.3% |
| 2008 | -- | $419,092 +2.4% |
| 2007 | -- | $409,316 +2.4% |
| 2006 | -- | $399,540 +14% |
| 2005 | -- | $350,352 +16.3% |
| 2004 | -- | $301,166 +19.5% |
| 2003 | -- | $251,980 +3.2% |
| 2002 | -- | $244,096 0% |
| 2001 | -- | $244,102 |
Find assessor info on the county website
Neighborhood: 20912
Nearby homes
- $841,6004 bd3 ba1.8k sqft718 Kennebec Ave, Takoma Park, MD 20912Off Market

- $270,800-- bd-- ba-- sqft8105 Roanoke Ave, Takoma Park, MD 20912Off Market
- $662,4004 bd2 ba1.8k sqft720 Kennebec Ave, Takoma Park, MD 20912Sold
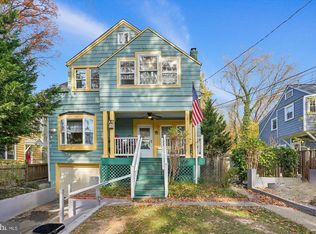
- $270,8002 bd1 ba901 sqft708 Kennebec Ave APT 4, Takoma Park, MD 20912Off Market

- $324,7002 bd2 ba1k sqft708 Kennebec Ave APT 1, Takoma Park, MD 20912Off Market
- $239,600-- bd-- ba971 sqft708 Kennebec Ave APT 2, Takoma Park, MD 20912Off Market
- $244,800-- bd-- ba1.1k sqft708 Kennebec Ave APT 3, Takoma Park, MD 20912Off Market
- $115,900-- bd-- ba498 sqft708 Kennebec Ave UNIT 5, Takoma Park, MD 20912Off Market
Nearby schools
GreatSchools rating
- 3/10Rolling Terrace Elementary SchoolGrades: PK-5Distance: 0.5 mi
- 6/10Silver Spring International Middle SchoolGrades: 6-8Distance: 1 mi
- 7/10Montgomery Blair High SchoolGrades: 9-12Distance: 1.9 mi
Schools provided by the listing agent
- High: Montgomery Blair
- District: Montgomery County Public Schools
Source: Bright MLS. This data may not be complete. We recommend contacting the local school district to confirm school assignments for this home.
Get a cash offer in 3 minutes
Find out how much your home could sell for in as little as 3 minutes with a no-obligation cash offer.
Estimated market value
$1,051,000
Get a cash offer in 3 minutes
Find out how much your home could sell for in as little as 3 minutes with a no-obligation cash offer.
Estimated market value
$1,051,000
- Maryland
- Montgomery County
- Takoma Park
- 20912
- 716 Kennebec Ave
Nearby cities
Nearby zip codes
Other Takoma Park Topics
