SELLER CREDIT OF $5,000. Located in the exclusive gated section of Kings Grant Club, 716 Kensington Park Road offers a rare blend of luxury, comfort, and premier golf course community living.
This meticulously maintained 1.5-story home features 4 bedrooms and 3 full bathrooms, designed for effortless living with a main-floor layout that includes 3 bedrooms and 2 full bathrooms. The primary suite, located on the main level, serves as a true retreat featuring a custom closet system for easy organization.
The heart of the home is filled with natural light and finished with hardwood floors, leading into a kitchen with granite countertops and beautiful wooden cabinetry. Just off the kitchen, you'll find a dining room and an eat-in area featuring a dedicated serving station perfect for a coffee or tea bar. For added convenience, a spacious laundry room is also situated on the main floor.
The second floor provides expansive additional living space, including a fourth bedroom and a third full bathroom, making guest visits or multi-generational living a breeze. This level also features a large loft overlooking the main floor, a versatile pocket office or mini workout space, and massive walk-in storage.
Outdoor living includes a welcoming front porch and a private, fenced-in backyard with a back deck and storage shed, all set in a peaceful environment where you can hear birds chirping throughout the neighborhood.
Just steps from the championship golf course, the beautifully landscaped community provides access to a pool, poolside cabana, walking trails, children's playground, and fishing pond. Residents can also enjoy the clubhouse bar and grill and frequent social events with several membership packages available.
This prime location near the Cape Fear River Trail provides a lightning-fast commute to Fort Bragg, I-95, and Methodist University, with Aldi, Starbucks, and Walmart all within five minutes. The owners have taken exceptional care of the property, which features low-maintenance fiber cement siding and major mechanical upgrades including a new roof (2020), gas water heater (2021), and a 2025 gas pack replacement. This high end build with Extended Garage 22x25ft is ready for its new owners!
Sold for $420,000
Zillow last checked:
Listing updated:
Bought with:
Ciara Wigginton, 272338
Carolina Summit Group, LLC
Source: Hive MLS,MLS#: 100567640 Originating MLS: Mid Carolina Regional MLS
Originating MLS: Mid Carolina Regional MLSPrice history
| Date | Event | Price |
|---|---|---|
| 8/20/2026 | Sold | $420,000-3.4%$142/sqft |
Source:  Hive MLS #100567640 Report a problem Hive MLS #100567640 Report a problem | ||
| 7/13/2026 | Pending sale | $435,000$147/sqft |
Source:  Doorify MLS #10155493 Report a problem Doorify MLS #10155493 Report a problem | ||
| 5/7/2026 | Price change | $435,000-3.3%$147/sqft |
Source: Doorify MLS #10155493 Report a problem | ||
| 3/27/2026 | Listed for sale | $450,000+58.5%$152/sqft |
Source: Doorify MLS #10155493 Report a problem | ||
| 6/6/2017 | Sold | $284,000-2.4%$96/sqft |
Source:  LPRMLS #516136 Report a problem LPRMLS #516136 Report a problem | ||
| 3/10/2017 | Listed for sale | $291,000$98/sqft |
Source: Keller Williams - Fayetteville, NC #516136 Report a problem | ||
| 10/4/2016 | Listing removed | $291,000$98/sqft |
Source: Keller Williams - Fayetteville, NC #464971 Report a problem | ||
| 4/21/2016 | Listed for sale | $291,000+0.4%$98/sqft |
Source: Visual Tour #464971 Report a problem | ||
| 11/12/2015 | Listing removed | $289,900$98/sqft |
Source: HOMEOWNERS, LTD. #451450 Report a problem | ||
| 2/2/2015 | Listed for sale | $289,900$98/sqft |
Source: Premier Rental Properties #439599 Report a problem | ||
| 1/1/2015 | Listing removed | $289,900$98/sqft |
Source: RE/MAX Premier Properties #431665 Report a problem | ||
| 9/27/2014 | Price change | $289,900-3.3%$98/sqft |
Source: RE/MAX Premier Properties #431665 Report a problem | ||
| 4/11/2014 | Listed for sale | $299,900-1.6%$101/sqft |
Source: RE/MAX Premier Properties #422570 Report a problem | ||
| 11/30/2013 | Listing removed | $304,900$103/sqft |
Source: RE/MAX HOMEOWNERS, LTD #407740 Report a problem | ||
| 7/13/2013 | Price change | $304,900-1.9%$103/sqft |
Source: RE/MAX HOMEOWNERS, LTD #407740 Report a problem | ||
| 5/10/2013 | Price change | $310,900-0.6%$105/sqft |
Source: Townsend Real Estate #398778 Report a problem | ||
| 2/12/2013 | Listed for sale | $312,900+0.9%$106/sqft |
Source: Townsend Real Estate #398778 Report a problem | ||
| 11/21/2012 | Listing removed | $310,000$105/sqft |
Source: Townsend Real Estate #380666 Report a problem | ||
| 10/31/2012 | Price change | $310,000-3%$105/sqft |
Source: Townsend Real Estate #380666 Report a problem | ||
| 8/7/2012 | Price change | $319,500-0.6%$108/sqft |
Source: Townsend Real Estate #380666 Report a problem | ||
| 3/7/2012 | Listed for sale | $321,500-12.1%$109/sqft |
Source: Townsend Real Estate #380666 Report a problem | ||
| 7/26/2008 | Listing removed | $365,900$124/sqft |
Source: NCI #306377 Report a problem | ||
| 3/21/2008 | Listed for sale | $365,900+13.8%$124/sqft |
Source: NCI #306377 Report a problem | ||
| 2/24/2005 | Sold | $321,500$109/sqft |
Source: Public Record Report a problem | ||
Nearby homes
- $461,2005 bd3 ba3.2k sqft720 Kensington Park Rd, Fayetteville, NC 28311Off Market
- $334,0004 bd3 ba2.3k sqft712 Kensington Park Rd, Fayetteville, NC 28311Sold

- $340,1004 bd3 ba2.2k sqft1019 Liberty Ln, Fayetteville, NC 28311Off Market
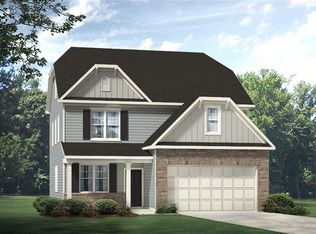
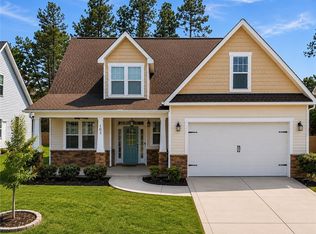
- $360,0004 bd3 ba2.3k sqft1015 Liberty Ln, Fayetteville, NC 28311For Sale
Get a cash offer in 3 minutes
Find out how much your home could sell for in as little as 3 minutes with a no-obligation cash offer.
Estimated market value
$420,000
