Skip main navigation
For sale
  • Price cut: $65K (7/14)
    $985,000

    716 Krameria Street, Denver, CO 80220

    4beds
    2,572sqft
    : 
    Loading
    Get pre-qualified
    Single Family Residence
    Built in 1949
    6,250 Square Feet Lot
    $957,400 Zestimate®
    $383/sqft
    $-- HOA

    What's special

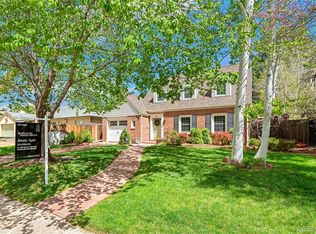
    Welcome to this beautifully updated Cape Cod on a wonderful, sought-after street. Just steps from the 6th Avenue Parkway, with parks and shopping close by, it offers classic curb appeal and a bright, easy-to-love interior. Inside, sun pours through the windows into open, spacious rooms warmed by gleaming hardwood floors and elevated by custom built-ins that add both character and everyday function. The updated kitchen is built for real life and easy entertaining, with slab granite counters, stainless steel appliances, and a sunny breakfast nook, while the formal dining room sets the stage for gatherings. Two fireplaces - one in the living room, one in the family room - invite you to linger, and a main-floor laundry keeps everyday life simple. Three generous bedrooms occupy the upper level, with a versatile bonus room down below. And there's room to grow: included plans show how to expand the primary bedroom with a larger primary bath - an opportunity to make this home entirely your own. Out back, a private yard and covered patio make the perfect setting for morning coffee or summer evenings with friends. Recent updates include a new roof (2025), new gutters (2025), fresh carpet (2025), and new paint. Move-in ready, lovingly maintained, and showing true pride of ownership throughout.
    18 days
    |
    2,481
    |
    135
    |

    Zillow last checked:

    Listing updated:

    Listed by:

    Coleen Sanders 303-921-2964 coleen.sanders@compass.com,

    Compass - Denver

    Source: REcolorado as distributed by MLS GRID,MLS#: 6381545MLS Logo

      Facts & features

      Interior

      Bedrooms & bathrooms
      • Bedrooms: 4
      • Bathrooms: 2
      • Full bathrooms: 1
      • 1/2 bathrooms: 1
      • Main level bathrooms: 1
      Bedroom
      • Description: Bright With Large Deck For Optional Expansion
      • Level: Upper
      • Area: 216 Square Feet
      • Dimensions: 12 x 18
      Bedroom
      • Level: Upper
      • Area: 198 Square Feet
      • Dimensions: 11 x 18
      Bedroom
      • Features: Primary Suite
      • Level: Upper
      • Area: 198 Square Feet
      • Dimensions: 11 x 18
      Bedroom
      • Description: Non-Conforming Bedroom Or Can Be Office
      • Level: Basement
      Bathroom
      • Features: Primary Suite
      • Level: Main
      Bathroom
      • Level: Upper
      Dining room
      • Description: Exterior Accesss To Covered Patio & Beautiful Backyard
      • Level: Main
      • Area: 143 Square Feet
      • Dimensions: 11 x 13
      Family room
      • Level: Basement
      • Area: 300 Square Feet
      • Dimensions: 15 x 20
      Kitchen
      • Description: Kitchen With Eat-In Kitchen Nook
      • Level: Main
      Laundry
      • Description: Laundry In Basement And Hook-Ups On Main Level Where Mudroom Currently Is
      • Level: Basement
      Living room
      • Description: Open With Custom Built-Ins And Fireplace
      • Level: Main
      • Area: 300 Square Feet
      • Dimensions: 15 x 20
      Mud room
      • Description: Mudroom W/ Exterior Door To Backyard, Plus Laundry Hook-Ups
      • Level: Main
      • Area: 45 Square Feet
      • Dimensions: 5 x 9
      Heating
      • Forced Air
      Cooling
      • Central Air
      Appliances
      • Included: Cooktop, Dishwasher, Disposal, Freezer, Microwave, Range Hood, Refrigerator
      Features
      • Built-in Features, Eat-in Kitchen, Smoke Free
      • Flooring: Carpet, Wood
      • Windows: Window Coverings, Window Treatments
      • Basement: Daylight,Finished,Partial
      • Number of fireplaces: 2
      • Fireplace features: Family Room, Living Room
      Interior area
      • Total structure area: 2,572
      • Total interior livable area: 2,572 sqft
      • Finished area above ground: 1,787
      • Finished area below ground: 680

      Property

      Parking
      • Total spaces: 1
      • Parking features: Concrete
      • Attached garage spaces: 1
      Features
      • Levels: Two
      • Stories: 2
      • Patio & porch: Covered, Patio, Rooftop
      • Exterior features: Balcony, Dog Run, Garden, Private Yard, Rain Gutters
      • Fencing: Full
      Lot
      • Size: 6,250 Square Feet
      • Features: Irrigated, Landscaped, Level
      Details
      • Parcel number: 605339005
      • Zoning: E-SU-DX
      • Special conditions: Standard

      Construction

      Type & style
      • Home type: SingleFamily
      • Architectural style: Cottage
      • Property subtype: Single Family Residence
      Materials
      • Brick, Wood Siding
      • Roof: Composition
      Condition
      • Updated/Remodeled
      • Year built: 1949

      Utilities & green energy

      • Sewer: Public Sewer
      • Utilities for property: Cable Available

      Community & HOA

      Community
      • Subdivision: Montclair, Hilltop, Crestmoor
      HOA
      • Has HOA: No
      Location
      • Region: Denver

      Financial & listing details

      • Price per square foot: $383/sqft
      • Tax assessed value: $1,029,900
      • Annual tax amount: $5,292
      • Date on market: 7/3/2026
      • Listing terms: 1031 Exchange,Cash,Conventional,FHA,Other
      • Exclusions: Seller's Personal Property, Chandeliers (Kitchen & Dining), And Washer/Dryer
      • Ownership: Individual
      • Electric utility on property: Yes
      • Road surface type: Paved

        Estimated market value

        $957,400

        $910,000 - $1.01M

        $3,545/mo

        Price history

        DateEventPrice
        7/14/2026Price change$985,000-6.2%$383/sqft
        Source: REcolorado as distributed by MLS GRID #6381545 Report a problem
        7/2/2026Listed for sale$1,050,000+75.3%$408/sqft
        Source: REcolorado as distributed by MLS GRID #6381545 Report a problem
        3/24/2015Sold$599,000-3.2%$233/sqft
        Source: Public Record Report a problem
        2/18/2015Pending sale$619,000$241/sqft
        Source: Coldwell Banker Residential Brokerage - Devonshire Cherry Creek #8072912 Report a problem
        2/14/2015Price change$619,000-1%$241/sqft
        Source: Coldwell Banker Residential Brokerage - Devonshire Cherry Creek #8072912 Report a problem
        2/6/2015Listed for sale$625,000+67.1%$243/sqft
        Source: Coldwell Banker Residential Brokerage - Devonshire Cherry Creek #8072912 Report a problem
        1/28/2011Sold$374,000-5.1%$145/sqft
        Source: Public Record Report a problem
        10/8/2010Price change$394,000-6%$153/sqft
        Source: Fuller Sotheby's International Realty #937105 Report a problem
        7/25/2010Listed for sale$419,000$163/sqft
        Source: Fuller Sotheby's International Realty #911208 Report a problem

        Public tax history

        YearProperty taxesTax assessment
        2024$5,061 +27.6%$65,320 -4.9%
        2023$3,967 +3.6%$68,660 +37.7%
        2022$3,829 -3.4%$49,880 -2.8%
        2021$3,963 +2.9%$51,320 -3.9%
        2020$3,852 +10.1%$53,403 -0.7%
        2019$3,498 $53,777 +18.9%
        2018$3,498 +0.3%$45,220
        2017$3,488 +9.9%$45,220 +11.4%
        2016$3,173 +11.3%$40,610
        2015$2,850 0%$40,610 +18.3%
        2014$2,852 +3.4%$34,320
        2013$2,757 +17.9%$34,320 +4.7%
        2012$2,338 -2.1%$32,790
        2011$2,388 +2.2%$32,790 -8.6%
        2010$2,336 +30.6%$35,860
        2009$1,789 -0.2%$35,860 +3.2%
        2008$1,792 +22%$34,750
        2007$1,469 -25.8%$34,750 +16.2%
        2006$1,979 +2.6%$29,900
        2005$1,929 +47.1%$29,900 -2.9%
        2003$1,311 -28.1%$30,780 -0.9%
        2002$1,825 $31,060 +23.5%
        2001-- $25,140
        Find assessor info on the county website

        Monthly payment

        Est. payment

        Payment breakdown

        Explore the cost of this home by adjusting the details. Changes won't be saved.
        All calculations are estimates and provided by Zillow, Inc. for informational purposes only. Actual amounts may vary.
        HOA fees may include property taxes on listings classified as Co-Ops. Contact the listing agent and/or owner for fee details.
        Mortgage interest rates are dependent on a number of factors, including credit score, down payment, and repayment length. Interest rate data provided by Zillow Group Marketplace, Inc. as of 1/1/1970 from various mortgage lenders with which we have lead or other similar arrangements; the Estimated Payment is an average of those rates.
        See how much you could borrow to make a competitive offer.

        Climate risks

        Neighborhood: Montclair

        Getting around

        59 / 100
        Somewhat Walkable
        39 / 100
        Some Transit
        69 / 100
        Bikeable

        Nearby schools

        GreatSchools rating
        Schools provided by the listing agent
        • Elementary: Carson
        • Middle: Hill
        • High: George Washington
        • District: Denver 1

        Source: REcolorado as distributed by MLS GRID. This data may not be complete. We recommend contacting the local school district to confirm school assignments for this home.

        A local agent can set up tours, give advice and negotiate with sellers.

        Browse local experts

        Similar homes