Skip main navigation
Off market
Street View
  • $906,600

    716 Lake Brim Dr, Winter Garden, FL 34787

    4beds
    2,667sqft
    Single Family Residence
    Built in 2016
    6,534 Square Feet Lot
    $906,600 Zestimate®
    $340/sqft
    $3,566 Estimated rent

    Home value

    $906,600

    $852,000 - $961,000

    $3,566/mo

    Zestimate® history
    Loading
    Loading...

    Owner options

    List your home for rent

    $3,566/mo

    Rent Zestimate®

    Find your next renter with Zillow Rental Manager. Plus, with online applications, you can quickly screen prospective tenants – for free.

    Learn more

    $3,566/mo

    Rent Zestimate®

    Refinance and save

    $6,688/mo

    Est. payment

    Refinancing to a lower rate could help reduce your monthly payments and save thousands over the life of the loan.

    See today's rates

    $6,688/mo

    Est. payment

    Explore your selling options

    Work with a Zillow partner agent

    Leverage their expertise and Zillow's premium Showcase listings to get your home seen by more buyers.

    Get started

    List with your own agent

    Get your home in front of millions of buyers by listing it on Zillow.

    Learn how to do it

    Sell it yourself

    Take full control of how buyers see your home on Zillow by listing For Sale by Owner (FSBO).

    List your home

    What's special

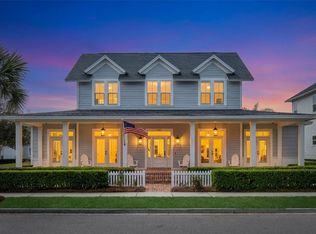
    Wrap your arms around this COASTAL style home with PARK and LAKE views, located in the Parade of Homes Winning Community of Oakland Park! Step inside this tastefully designed Seaside Model featuring 4 bedrooms, 3.5 baths, OFFICE space, LOFT, plantation SHUTTERS, wood-like TILE flooring, FENCED yard with privacy in the back and a smaller picket fence in the front, oversized 3 CAR garage, and room for a POOL. Porch side living at its BEST! The home is located on the largest park in the community, which stretches from Lake Apopka to Lake Brim. Enjoy your morning coffee watching the sunrise and lake views from your front porch. As you explore the home you'll find GRANITE kitchen counters, tile BACKSPLASH, under cabinet lighting, a trimmed island, 8' custom painted doors, gas stove, FRENCH doors to the front patio, downstairs master, elegant lighting, and so much more! Spacious living with an open floor plan makes it easy for social gatherings. The kitchen includes STAINLESS STEEL appliances with a built-in water filtration system at the sink, and a buffet area for added storage and entertaining. The first floor MASTER suite is towards the back of the home, and includes dual sinks, SUPER SHOWER, walk-in closet, and private toilet. The laundry room is connected to the master for easy access and features a utility SINK. Venture upstairs to find 3 bedrooms, 2 baths, and a LOFT, which is great space for the little ones or guests. The park facing bedroom has an en-suite bath, which is great for guests. The bedrooms and closets are spacious in size, and can easily accommodate a queen size bed. The backyard is the perfect size to add a pool, or keep it simple with pavers and patio furniture. Previously voted '#1 community to live in' by Orlando Style Magazine. Step outside & access the 22 mile long West Orange Trail for outdoor exercising or cruise on your GOLF CART into infamous downtown historic Winter Garden. A dream come true neighborhood. Community is GOLF CART approved and features parks, playgrounds, two pools, clubhouse, and spectacular sunset views! Located near interstate travel, shops, and restaurants. Capture this COASTAL beauty for the holidays!!

    This property is not currently displayed as for sale or rent on Zillow. This may be different from what's on other websites or public sources.

    Originating MLS: Orlando Regional

    Facts & features

    Interior

    Bedrooms & bathrooms
    • Bedrooms: 4
    • Bathrooms: 4
    • Full bathrooms: 3
    • 1/2 bathrooms: 1
    Heating
    • Forced air, Electric
    Cooling
    • Central
    Appliances
    • Included: Dishwasher, Dryer, Microwave, Refrigerator, Washer
    • Laundry: Inside
    Features
    • Ceiling Fans(s), Eating Space In Kitchen, Master Bedroom Downstairs, Open Floorplan, Stone Counters, Crown Molding, Kitchen/Family Room Combo
    • Flooring: Tile, Carpet
    • Windows: Shutters
    Interior area
    • Structure area source: Public Records
    • Total interior livable area: 2,667 sqft

    Property

    Parking
    • Total spaces: 3
    • Parking features: On-street
    Features
    • Levels: Two
    • Exterior features: Stucco
    • Fencing: Vinyl
    • Has view: Yes
    • View description: Park, Water
    • Has water view: Yes
    • Water view: Water
    Lot
    • Size: 6,534 Square Feet
    Details
    • Parcel number: 272221609802890
    • Zoning: PUD

    Construction

    Type & style
    • Home type: SingleFamily
    • Property subtype: Single Family Residence
    Materials
    • concrete
    • Roof: Shake / Shingle
    Condition
    • Year built: 2016
    Details
    • Builder model: Seaside
    • Builder name: David Weekley

    Utilities & green energy

    • Sewer: Public Sewer
    • Water: Public
    • Utilities for property: Natural Gas Connected, Public

    Community & HOA

    Community
    • Subdivision: OAKLAND PARK
    HOA
    • Has HOA: Yes
    • Amenities included: Playground, Clubhouse, Park, Pool, Dock, Trails
    • Services included: Community Pool
    • HOA fee: $161 monthly
    Location
    • Region: Winter Garden

    Financial & listing details

    • Price per square foot: $340/sqft
    • Tax assessed value: $757,086
    • Annual tax amount: $8,619
    • Listing terms: Cash, Conventional, VA Loan
    • Ownership: Fee Simple

    Price history

    DateEventPrice
    5/11/2021Listing removed--
    Source: Stellar MLS #O5902624 Report a problem
    2/9/2021Sold$610,000-4.5%$229/sqft
    Source: Public Record Report a problem
    12/23/2020Pending sale$639,000$240/sqft
    Source: Orlando / Windermere #O5902624 Report a problem
    11/13/2020Price change$639,000-1.5%$240/sqft
    Source: Orlando / Windermere #O5902624 Report a problem
    10/30/2020Listed for sale$649,000+42.6%$243/sqft
    Source: BHHS FLORIDA REALTY #O5902624 Report a problem
    1/4/2017Sold$455,000$171/sqft
    Source: Public Record Report a problem

    Public tax history

    YearProperty taxesTax assessment
    2024$8,619 +3.5%$580,150 +3%
    2023$8,326 +2.8%$563,252 +3%
    2022$8,096 +37.9%$546,847 +36.5%
    2021$5,869 +0.7%$400,498 +1.4%
    2020$5,827 +0.9%$394,968 +2.3%
    2019$5,777 +0.8%$386,088 +1.9%
    2018$5,729 $378,889 +2.1%
    2017$5,729 +2.6%$371,096 +574.7%
    2016$5,582 $55,000
    Find assessor info on the county website

    Neighborhood: 34787

    Nearby schools

    GreatSchools rating
    Get a cash offer in 3 minutes
    Find out how much your home could sell for in as little as 3 minutes with a no-obligation cash offer.
    Estimated market value
    $906,600
    Get a cash offer in 3 minutes
    Find out how much your home could sell for in as little as 3 minutes with a no-obligation cash offer.
    Estimated market value
    $906,600