Lakefront Living with Upgrades Galore!
This stunning lakefront home isn't just a house, it's a lifestyle upgrade. The current owners went all-in to make this place shine: they more than quadrupled the size of the original concrete patio (hello, backyard BBQs!) and added a sleek, durable aluminum fence, perfect for pets, kids, or just peace of mind.
Inside, you'll find luxury vinyl plank flooring throughout the entire first floor and a kitchen that blends function with style. The kitchen features white granite countertops flecked with black and brown, gray cabinets, a gray tile backsplash, a large island, gas range, and a bar top with seating for the whole crew. The breakfast nook gives you peaceful backyard views with your morning coffee, and it's all open to a spacious family room with a corner gas log fireplace prime for cozy evenings. Downstairs also includes a formal dining room, a dedicated office with French doors, a half bath, and a laundry room. Upstairs, you've got four roomy bedrooms, each with walk-in closets, plus a large loft area that screams 'movie nights,' game room, or your own creative space. The primary suite includes a vaulted ceiling and an oversized walk-in closet. Located in Tyler, Home on the Lake, you'll enjoy access to a gorgeous lagoon-style pool, pool house, and over two miles of walking trails circling a picturesque 61-acre lake. Just minutes from Historic Downtown New Bern, known for its waterfront charm, fantastic restaurants, and local shops, this home checks all the boxes.
Sold for $392,000
$392,000
716 Lake Tyler Drive, New Bern, NC 28560
4beds
2,824sqft
Single Family Residence
Built in 2022
9,147 Square Feet Lot
$391,500 Zestimate®
$139/sqft
$2,631 Estimated rent
Home value
$391,500
$352,000 - $435,000
$2,631/mo
Zestimate® history
Owner options
List your home for rent
$2,631/mo
Rent Zestimate®
Find your next renter with Zillow Rental Manager. Plus, with online applications, you can quickly screen prospective tenants – for free.
$2,631/mo
Rent Zestimate®
Refinance and save
$2,828/mo
Est. payment
Refinancing to a lower rate could help reduce your monthly payments and save thousands over the life of the loan.
$2,828/mo
Est. payment
Explore your selling options
Work with a Zillow partner agent
Leverage their expertise and Zillow's premium Showcase listings to get your home seen by more buyers.
Get startedList with your own agent
Get your home in front of millions of buyers by listing it on Zillow.
Learn how to do itSell it yourself
Take full control of how buyers see your home on Zillow by listing For Sale by Owner (FSBO).
List your homeWhat's special
Zillow last checked:
Listing updated:
Listed by:
Nate E Carithers 910-833-2761,
360 REALTY
Bought with:
KATIE LEMAIRE, 295112
Keller Williams Realty
ROWLAND & THE HOME SALES TEAM
Keller Williams Realty
Source: Hive MLS,MLS#: 100499718 Originating MLS: Jacksonville Board of Realtors
Originating MLS: Jacksonville Board of RealtorsFacts & features
Interior
Bedrooms & bathrooms
- Bedrooms: 4
- Bathrooms: 3
- Full bathrooms: 2
- 1/2 bathrooms: 1
Rooms
- Room types: Bathroom 2, Bathroom 3, Bedroom 2, Bedroom 3, Bedroom 4, Dining Room, Kitchen, Living Room, Bathroom 1, Master Bedroom, Office
Primary bedroom
- Dimensions: 18.63 x 17.65
Bedroom 2
- Dimensions: 12.17 x 14.41
Bedroom 3
- Dimensions: 13.13 x 12.84
Bedroom 4
- Dimensions: 13.23 x 12.44
Bathroom 2
- Dimensions: 4.85 x 10.29
Bathroom 3
- Dimensions: 4.97 x 6.04
Living room
- Dimensions: 12.54 x 10.01
Office
- Dimensions: 12.54 x 9.2
Heating
- Natural Gas, Zoned
Cooling
- Central Air, Zoned
Appliances
- Included: Gas Oven, Built-In Microwave, Disposal, Dishwasher
- Laundry: Laundry Room
Features
- Walk-in Closet(s), Vaulted Ceiling(s), Entrance Foyer, Kitchen Island, Ceiling Fan(s), Pantry, Walk-in Shower, Blinds/Shades, Gas Log, Walk-In Closet(s)
- Flooring: Carpet, LVT/LVP
- Has fireplace: Yes
- Fireplace features: Gas Log
Interior area
- Total structure area: 2,824
- Total interior livable area: 2,824 sqft
Property
Parking
- Total spaces: 2
- Parking features: Off Street, Paved
- Garage spaces: 2
Features
- Levels: Two
- Stories: 2
- Patio & porch: Covered, Patio, Porch
- Fencing: Back Yard,Metal/Ornamental
- Has view: Yes
- View description: Lake, Water
- Has water view: Yes
- Water view: Lake,Water
- Waterfront features: None, Lake Front
- Frontage type: Lakefront
Lot
- Size: 9,147 Square Feet
- Dimensions: 75.97 x 116 x 75 x 113
Details
- Parcel number: 82233 770
- Zoning: Residential
- Special conditions: Standard
Construction
Type & style
- Home type: SingleFamily
- Property subtype: Single Family Residence
Materials
- Concrete, Vinyl Siding, Stone Veneer
- Foundation: Slab
- Roof: Architectural Shingle
Condition
- New construction: No
- Year built: 2022
Utilities & green energy
- Sewer: Public Sewer
- Water: Public
- Utilities for property: Sewer Available, Water Available
Community & HOA
Community
- Security: Security System, Smoke Detector(s)
- Subdivision: Tyler, Home on the Lake
HOA
- Has HOA: Yes
- Amenities included: Pool, Maintenance Common Areas, Street Lights, Trail(s), Water
- HOA fee: $500 annually
- HOA name: Lake Tyler Homeowners Association Inc
- HOA phone: 901-606-7007
Location
- Region: New Bern
Financial & listing details
- Price per square foot: $139/sqft
- Tax assessed value: $375,630
- Annual tax amount: $3,208
- Date on market: 4/10/2025
- Cumulative days on market: 2 days
- Listing agreement: Exclusive Right To Sell
- Listing terms: Cash,Conventional,FHA,VA Loan
Price history
| Date | Event | Price |
|---|---|---|
| 6/26/2025 | Sold | $392,000$139/sqft |
Source:  Hive MLS #100499718 Report a problem Hive MLS #100499718 Report a problem | ||
| 4/12/2025 | Contingent | $392,000$139/sqft |
Source: Hive MLS #100499718 Report a problem | ||
| 4/10/2025 | Listed for sale | $392,000+7.7%$139/sqft |
Source: Hive MLS #100499718 Report a problem | ||
| 1/31/2023 | Sold | $363,990-0.3%$129/sqft |
Source: Hive MLS #100338105 Report a problem | ||
| 12/14/2022 | Pending sale | $364,990$129/sqft |
Source: Hive MLS #100338105 Report a problem | ||
| 12/11/2022 | Listed for sale | $364,990$129/sqft |
Source: Hive MLS #100338105 Report a problem | ||
| 8/6/2022 | Pending sale | $364,990$129/sqft |
Source: Hive MLS #100338105 Report a problem | ||
| 7/9/2022 | Listed for sale | $364,990$129/sqft |
Source: Hive MLS #100338105 Report a problem | ||
Public tax history
| Year | Property taxes | Tax assessment |
|---|---|---|
| 2025 | $3,208 | $375,630 |
| 2024 | $3,208 +18.9% | $375,630 |
| 2023 | $2,698 | $375,630 +915.2% |
| 2022 | -- | $37,000 |
Find assessor info on the county website
Neighborhood: 28560
Nearby homes
- $348,3003 bd2 ba2.2k sqft722 Lake Tyler Dr, New Bern, NC 28560Off Market
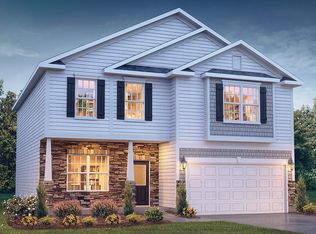
- $344,9004 bd2 ba1.7k sqft714 Lake Tyler Dr, New Bern, NC 28560Sold

- $326,1004 bd2 ba1.7k sqft715 Lake Tyler Dr, New Bern, NC 28560Off Market
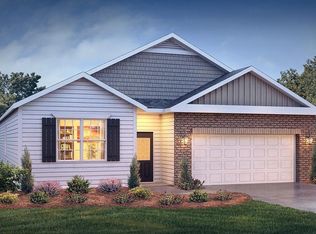
- $332,8004 bd2 ba1.7k sqft728 Lake Tyler Dr, New Bern, NC 28560Off Market
- $339,0004 bd1 ba2.2k sqft717 Lake Tyler Dr, New Bern, NC 28560Off Market
- $349,1004 bd2 ba288 sqft721 Lake Tyler Dr, New Bern, NC 28560Off Market
- $389,0004 bd2 ba2.8k sqft726 Lake Tyler Dr, New Bern, NC 28560Off Market
- $353,2003 bd2 ba2.2k sqft730 Lake Tyler Dr, New Bern, NC 28560Off Market
Nearby schools
GreatSchools rating
- 3/10Oaks Road AcademyGrades: PK-5Distance: 2.8 mi
- 4/10West Craven MiddleGrades: 6-8Distance: 3.9 mi
- 2/10West Craven HighGrades: 9-12Distance: 6.1 mi
Schools provided by the listing agent
- Elementary: Oaks Road
- Middle: West Craven
- High: West Craven
Source: Hive MLS. This data may not be complete. We recommend contacting the local school district to confirm school assignments for this home.
Get a cash offer in 3 minutes
Find out how much your home could sell for in as little as 3 minutes with a no-obligation cash offer.
Estimated market value
$391,500
Get a cash offer in 3 minutes
Find out how much your home could sell for in as little as 3 minutes with a no-obligation cash offer.
Estimated market value
$391,500
- North Carolina
- Craven County
- New Bern
- 28560
- 716 Lake Tyler Drive
Nearby cities
Nearby neighborhoods
Nearby zip codes
Other New Bern Topics
