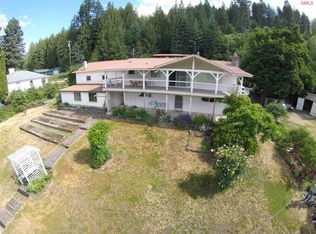
716 Lakeview Blvd, Hope, ID 83836
Home value
$1,524,800
$1.40M - $1.68M
$4,013/mo
Owner options
$4,013/mo
Rent Zestimate®
Find your next renter with Zillow Rental Manager. Plus, with online applications, you can quickly screen prospective tenants – for free.
$4,013/mo
Rent Zestimate®
Refinancing to a lower rate could help reduce your monthly payments and save thousands over the life of the loan.
Explore your selling options
Work with a Zillow partner agent
Leverage their expertise and Zillow's premium Showcase listings to get your home seen by more buyers.
Get startedList with your own agent
Get your home in front of millions of buyers by listing it on Zillow.
Learn how to do itSell it yourself
Take full control of how buyers see your home on Zillow by listing For Sale by Owner (FSBO).
List your homeWhat's special
Zillow last checked:
Listing updated:
Jessica Turco 208-610-5510,
TOMLINSON SOTHEBY`S INTL. REAL
Facts & features
Interior
Bedrooms & bathrooms
- Bedrooms: 4
- Bathrooms: 5
- Main level bathrooms: 2
- Main level bedrooms: 2
Primary bedroom
- Description: Large Mstr En-Suite, Dual Closets, Mini Split
- Level: Main
Bedroom 2
- Description: Nice Size Bedroom, Private Bathroom
- Level: Main
Bedroom 3
- Description: Lake Views, Walk-In Closet, Private Bathroom
- Level: Lower
Bedroom 4
- Description: Large Bedroom, Dual Closets, En Suite Bathroom
- Level: Lower
Bathroom 1
- Description: Custom Walk-In Shower, Dbl Sink Vanity, Granite Ct
- Level: Main
Bathroom 2
- Description: Granite Ct, Custom Tile Tub/Shower, Tile Floors
- Level: Main
Bathroom 3
- Description: Granite Ct, Custom Tile Shower, Tile Floors
- Level: Lower
Dining room
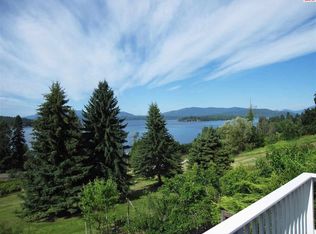
- Description: Dine with Pend Oreille Lake and mountain views
- Level: Main
Family room
- Description: Open living area with Lake views, Fireplace
- Level: Lower
Kitchen
- Description: Dbl granite island, SS appliances, custom cabinets
- Level: Main
Living room
- Description: Wood Floors, Stone FP, incredible views
- Level: Main
Heating
- Baseboard, Radiant, Electric, Fireplace(s), Heat Pump, Wall Furnace, Ductless
Cooling
- Air Conditioning
Appliances
- Included: Beverage Refrigerator, Built In Microwave, Cooktop, Dishwasher, Dryer, Freezer, Microwave, Washer, Double Dishwasher
- Laundry: Laundry Room, Lower Level, Washer And Dryer, Cabinets, Storage, Utility Sink
Features
- Full Bath, 1/2 Bath, Walk-In Closet(s), 4+ Baths, Insulated, Pantry, Storage
- Windows: Double Pane Windows, Insulated Windows, Sliders, Window Coverings, Wood Frames
- Basement: Daylight,Full,Separate Entry,Walk-Out Access
- Number of fireplaces: 2
- Fireplace features: Built In Fireplace, Mantel, Propane, Stone, 2 Fireplaces
Interior area
- Total structure area: 4,352
- Total interior livable area: 4,352 sqft
- Finished area above ground: 2,176
- Finished area below ground: 2,176
Property
Parking
- Total spaces: 3
- Parking features: Attached, 2 Car Detached, Electricity, Insulated, Separate Exit, Workshop in Garage, Workbench, Garage Door Opener, RV / Boat Garage, Off Street, Enclosed
- Attached garage spaces: 3
Features
- Levels: Multi/Split
- Patio & porch: Covered, Covered Porch, Deck
- Has spa: Yes
- Spa features: Private
- Fencing: Partial
- Has view: Yes
- View description: Mountain(s), Panoramic, Water
- Has water view: Yes
- Water view: Water
Lot
- Size: 1.25 Acres
- Features: 1 Mile or less to City/Town, 1 Mile or Less to County Road, Irrigation System, Landscaped, Level, Sloped, Sprinklers, Southern Exposure
Details
- Additional structures: Shed(s)
- Parcel number: RPE0136001006A, RPE000003
- Zoning description: Residential
- Other equipment: Satellite Dish
Construction
Type & style
- Home type: SingleFamily
- Property subtype: Single Family Residence
Materials
- Frame, Wood Siding
- Foundation: Concrete Perimeter
- Roof: Metal
Condition
- Resale
- New construction: No
- Year built: 1978
Utilities & green energy
- Gas: No Info
- Sewer: Public Sewer
- Water: Public
- Utilities for property: Electricity Connected, Fiber, Wireless
Community & neighborhood
Security
- Security features: Security System, Fire Sprinkler System
Location
- Region: Hope
Other
Other facts
- Ownership: Fee Simple
Price history
| Date | Event | Price |
|---|---|---|
| 1/5/2024 | Sold | -- |
Source: | ||
| 11/8/2023 | Pending sale | $1,400,000$322/sqft |
Source: | ||
| 7/21/2023 | Price change | $1,400,000-6.7%$322/sqft |
Source: | ||
| 6/9/2023 | Price change | $1,500,000-9.1%$345/sqft |
Source: | ||
| 5/2/2023 | Listed for sale | $1,650,000-0.8%$379/sqft |
Source: | ||
| 3/8/2023 | Listing removed | -- |
Source: | ||
| 10/28/2022 | Listed for sale | $1,664,000+4.1%$382/sqft |
Source: | ||
| 9/30/2022 | Listing removed | -- |
Source: | ||
| 9/9/2022 | Listed for sale | $1,599,000+63.9%$367/sqft |
Source: | ||
| 8/20/2020 | Sold | -- |
Source: Agent Provided Report a problem | ||
| 7/17/2020 | Listed for sale | $975,500$224/sqft |
Source: Evergreen Realty #20-2659 Report a problem | ||
| 7/17/2020 | Pending sale | $975,500$224/sqft |
Source: Evergreen Realty #20-2659 Report a problem | ||
| 5/5/2020 | Price change | $975,500+0.1%$224/sqft |
Source: Evergreen Realty #20-2659 Report a problem | ||
| 3/27/2020 | Listed for sale | $975,000$224/sqft |
Source: Evergreen Realty #20-2659 Report a problem | ||
Public tax history
| Year | Property taxes | Tax assessment |
|---|---|---|
| 2024 | $6,265 +31.6% | $1,303,960 +0.6% |
| 2023 | $4,761 -30.1% | $1,296,595 -6.9% |
| 2022 | $6,815 +9.1% | $1,393,172 +53.2% |
| 2021 | $6,248 +76.9% | $909,183 +80.8% |
| 2020 | $3,531 -5.1% | $502,983 -1.9% |
| 2019 | $3,719 | $512,520 +25.3% |
| 2018 | $3,719 +91.6% | $409,086 +38.6% |
| 2017 | $1,941 -6.4% | $295,220 -1.7% |
| 2016 | $2,073 | $300,355 -2.6% |
| 2015 | $2,073 -31.8% | $308,380 |
| 2014 | $3,038 | $308,380 -5.2% |
| 2013 | -- | $325,400 |
| 2012 | -- | -- |
| 2011 | -- | $367,095 |
| 2010 | -- | -- |
| 2009 | -- | -- |
Find assessor info on the county website
Neighborhood: 83836
Nearby schools
GreatSchools rating
- 8/10Hope Elementary SchoolGrades: PK-6Distance: 1.8 mi
- 5/10Clark Fork Jr-Sr High SchoolGrades: 7-12Distance: 8.1 mi
Schools provided by the listing agent
- Elementary: Hope
- Middle: Sandpoint
- High: Sandpoint
Source: SELMLS. This data may not be complete. We recommend contacting the local school district to confirm school assignments for this home.
Sell for more on Zillow
- Idaho
- Bonner County
- Hope
- 83836
- 716 Lakeview Blvd