Beautiful country setting in conveniently
located subdivision just minutes from Williamsport. Spacious floorplan with many unique features, 3 bedrooms, 2.5 baths, 3 car oversized attached garage, plus a full walk out lower level w/Lshaped family room in basement. Open wood decks to enjoys views in all directions. Separate 2'nd driveway off private ROW to your own heated RV garage. Room to garden, plant fruit trees & enjoy country living. Horses allowed.
Sold for $525,000
$525,000
716 Lamont Dr, Cogan Station, PA 17728
3beds
3,984sqft
Single Family Residence
Built in 2001
5.82 Acres Lot
$586,600 Zestimate®
$132/sqft
$2,608 Estimated rent
Home value
$586,600
$557,000 - $616,000
$2,608/mo
Zestimate® history
Owner options
List your home for rent
$2,608/mo
Rent Zestimate®
Find your next renter with Zillow Rental Manager. Plus, with online applications, you can quickly screen prospective tenants – for free.
$2,608/mo
Rent Zestimate®
Refinance and save
$3,441/mo
Est. payment
Refinancing to a lower rate could help reduce your monthly payments and save thousands over the life of the loan.
$3,441/mo
Est. payment
Explore your selling options
Work with a Zillow partner agent
Leverage their expertise and Zillow's premium Showcase listings to get your home seen by more buyers.
Get startedList with your own agent
Get your home in front of millions of buyers by listing it on Zillow.
Learn how to do itSell it yourself
Take full control of how buyers see your home on Zillow by listing For Sale by Owner (FSBO).
List your homeWhat's special
Plant fruit treesOpen wood decksBeautiful country settingSpacious floorplanPrivate row
Zillow last checked:
Listing updated:
Listed by:
Karen D. Mitchell,
FISH REAL ESTATE
Bought with:
Karen D. Mitchell, AB044203A
FISH REAL ESTATE
Source: West Branch Valley AOR,MLS#: WB-97230
Facts & features
Interior
Bedrooms & bathrooms
- Bedrooms: 3
- Bathrooms: 3
- Full bathrooms: 2
- 1/2 bathrooms: 1
Primary bedroom
- Description: Walk in Closet, Ensuite bath
- Level: Upper
- Area: 252
- Dimensions: 21 x 12
Bedroom 2
- Description: Carpeted
- Level: Upper
- Area: 130
- Dimensions: 13 x 10
Bedroom 3
- Description: Carpeted
- Level: Upper
- Area: 144
- Dimensions: 12 x 12
Bathroom
- Level: Main
- Area: 156
- Dimensions: 13 x 12
Other
- Description: Wood Floor
- Level: Main
- Area: 91
- Dimensions: 13 x 7
Dining room
- Description: Wood Floor
- Level: Main
- Area: 156
- Dimensions: 13 x 12
Family room
- Description: Stepdown, natural woodwork, woodburning fireplace,
- Level: Main
- Area: 411.6
- Dimensions: 21 x 19.6
Other
- Description: Extra High Ceiling Height, Can be Heated
- Level: Main
- Area: 936
- Dimensions: 36 x 26
Great room
- Description: Carpeted, Stepdown, Woodburning fireplace
- Level: Main
- Area: 171.6
- Dimensions: 13 x 13.2
Kitchen
- Description: Soapstone countertop, wood floor
- Level: Main
- Area: 299.2
- Dimensions: 22 x 13.6
Rec room
- Description: L Shaped, Opens - rear yard. Built-in safe, Carpet
- Level: Lower
Heating
- Electric
Cooling
- Central Air
Appliances
- Included: Electric, Dishwasher, Refrigerator, Range, Garage Door Opener, Washer, Dryer, UV Light, TV-Wall Mount (Bracket) Only, Built-In Electric Oven
- Laundry: Upper Level
Features
- Kitchen Island, Formal Separate, Ceiling Fan(s)
- Flooring: Carpet W/W, Laminate, Tile, Wood, Hardwood
- Windows: Thermal, Tilt
- Basement: Walk-Out Access,Partially Finished,Full,Exterior Entry,See Remarks
- Has fireplace: Yes
- Fireplace features: Wood Burning, Family Room
Interior area
- Total structure area: 3,984
- Total interior livable area: 3,984 sqft
- Finished area above ground: 2,496
- Finished area below ground: 1,488
Property
Parking
- Parking features: See Property Info
- Has attached garage: Yes
Features
- Levels: Two
- Patio & porch: Deck, Patio
- Exterior features: Balcony, See Remarks
- Has view: Yes
- View description: Residential, Pastoral
- Waterfront features: None
Lot
- Size: 5.82 Acres
- Features: Sloped, Wooded, Cleared, Fields, Tillable
- Topography: Sloping
- Residential vegetation: Wooded
Details
- Additional structures: Barn(s)
- Parcel number: 15/309/205.02
- Zoning: RM&RC
Construction
Type & style
- Home type: SingleFamily
- Architectural style: Colonial
- Property subtype: Single Family Residence
Materials
- Block, Frame, Stone, Vinyl Siding
- Foundation: Block, See Remarks
- Roof: Shingle
Condition
- Year built: 2001
Utilities & green energy
- Electric: 200+ Amp Service, Underground
- Sewer: On-Site Septic
- Water: Well
- Utilities for property: Underground Utilities
Community & HOA
Community
- Security: Smoke Detector(s)
- Subdivision: Cody Country
HOA
- Has HOA: No
- Amenities included: Development
Location
- Region: Cogan Station
Financial & listing details
- Price per square foot: $132/sqft
- Tax assessed value: $273,890
- Annual tax amount: $6,854
- Date on market: 6/14/2023
- Listing terms: Cash,Conventional,FHA,VA Loan
- Inclusions: DW, Apron Soapstone Sink, Wall oven, W/Dryer hook up on 2'nd Fl; Built-in safe in basement. 2 TV's
Price history
| Date | Event | Price |
|---|---|---|
| 8/21/2023 | Sold | $525,000-5.4%$132/sqft |
Source: Public Record Report a problem | ||
| 6/14/2023 | Listed for sale | $555,000+51.2%$139/sqft |
Source: West Branch Valley AOR #WB-97230 Report a problem | ||
| 6/10/2011 | Sold | $367,000+389.3%$92/sqft |
Source: West Branch Valley AOR #WB-61515 Report a problem | ||
| 8/10/2010 | Sold | $75,000$19/sqft |
Source: Public Record Report a problem | ||
Public tax history
| Year | Property taxes | Tax assessment |
|---|---|---|
| 2025 | $6,921 | $273,890 |
| 2024 | $6,921 +1% | $273,890 |
| 2023 | $6,855 | $273,890 |
| 2022 | $6,855 +1.4% | $273,890 |
| 2021 | $6,759 | $273,890 |
| 2020 | $6,759 +3% | $273,890 |
| 2018 | $6,559 +4.8% | $273,890 +0% |
| 2017 | $6,260 +2.5% | $273,889 0% |
| 2016 | $6,107 | $273,890 |
| 2015 | $6,107 | $273,890 |
| 2014 | -- | $273,890 |
| 2013 | -- | $273,890 0% |
| 2012 | -- | $273,892 |
| 2011 | -- | $273,892 |
| 2010 | -- | $273,892 |
| 2009 | -- | -- |
| 2008 | -- | $273,890 |
| 2007 | -- | $273,890 |
| 2006 | -- | $273,890 |
| 2005 | -- | $273,890 +63.9% |
| 2004 | -- | $167,153 |
| 2003 | -- | $167,153 +19.7% |
| 2002 | -- | $139,688 |
Find assessor info on the county website
Neighborhood: 17728
Nearby homes
- $743,4005 bd3 ba1.2k sqft900 Lamont Dr, Cogan Station, PA 17728Off Market
- $596,2004 bd4 ba3.4k sqft795 Lamont Dr, Cogan Station, PA 17728Off Market
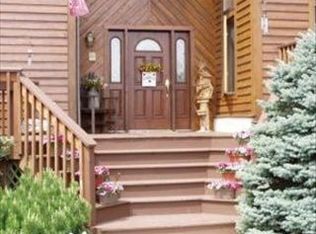
- $5,2300.7 Acres690 Lamont Dr, Cogan station, PA 17728Off Market
- $668,5004 bd2 ba2.9k sqft690 Lamont Dr, Cogan Station, PA 17728Off Market
- $23,6504 AcresMansfield Rd, Cogan station, PA 17728Off Market
- $1,037,3004 bd4 ba4.3k sqft697 Lamont Dr, Cogan Station, PA 17728Off Market
- $479,4004 bd2 ba2.2k sqft955 Lamont Dr, Cogan Station, PA 17728Off Market
- $271,0003 bd1 ba1.2k sqft966 Lamont Dr, Cogan Station, PA 17728Off Market
Nearby schools
GreatSchools rating
- 7/10Hepburn-Lycoming El SchoolGrades: K-3Distance: 0.9 mi
- 6/10Williamsport Area Middle SchoolGrades: 7-8Distance: 5.3 mi
- 5/10Williamsport Area Senior High SchoolGrades: 9-12Distance: 5.1 mi


Get pre-qualified for a loan
At Zillow Home Loans, we can pre-qualify you in as little as 5 minutes with no impact to your credit score.An equal housing lender. NMLS #10287.
Sell for more on Zillow
Get a Zillow Showcase℠ listing at no additional cost and you could sell for .
$586,600
2% more
+$11,732
With Zillow Showcase(estimated)
$598,332
- Pennsylvania
- Lycoming County
- Cogan Station
- 17728
- 716 Lamont Dr
Nearby cities
Nearby zip codes
Other Cogan Station Topics
