Skip main navigation
For sale
  • $699,999

    716 Laurel Ave, Venice, FL 34285

    5beds
    2,654sqft
    : 
    Loading
    Get pre-qualified
    Single Family Residence
    Built in 2021
    0.27 Acres Lot
    $-- Zestimate®
    $264/sqft
    $-- HOA

    What's special

    Two-car garageGranite countersCrown molding throughoutStainless steel appliances
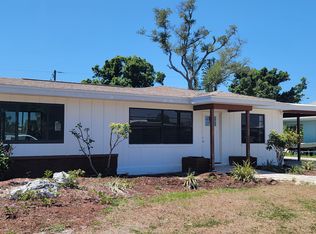
    Your modern oasis awaits! Built in 2021, single-owner, and kept in immaculate condition from day one, this home has been truly loved. It’s spacious and thoughtfully laid out, with 5 bedrooms, 3 full bathrooms, 1 half bath, and soaring 15-foot ceilings that make everything feel open and airy. The oversized front door makes a statement as soon as you walk in, and the crown molding throughout adds a quiet, elegant touch. The kitchen is clean, modern, and built to be used—with granite counters, stainless steel appliances, and a layout that flows right into the living area. Perfect for hosting or just hanging out. The primary suite is bright and peaceful, and the 12x12 ceramic tile throughout the home keeps things cool and easy to maintain. Outside, you’re just 1.5 miles to Venice Beach and even closer to Venice Island with its shops, restaurants, and charm. The two-car garage gives you all the space you need for your car, gear, or weekend toys. If you’re looking for a clean, move in ready home in an ideal location, this might be the one. Reach out today to schedule your showing!
    159 days
    |
    514
    |
    24
    |

    Zillow last checked:

    Listing updated:

    Listed by:

    Maria Garces 954-225-6788,

    CLARKE REALTY LLC 727-404-0277,

    Jeffrey Clarke 727-404-0277,

    CLARKE REALTY LLC

    Source: Stellar MLS,MLS#: TB8393908MLS LogoOriginating MLS: Suncoast Tampa

    Loading...

      Facts & features

      Interior

      Bedrooms & bathrooms
      • Bedrooms: 5
      • Bathrooms: 4
      • Full bathrooms: 3
      • 1/2 bathrooms: 1
      Primary bedroom
      • Features: Walk-In Closet(s)
      • Level: First
      Bedroom 1
      • Features: Walk-In Closet(s)
      • Level: First
      Bedroom 2
      • Features: Walk-In Closet(s)
      • Level: First
      Bedroom 3
      • Features: Dual Closets
      • Level: First
      Bedroom 4
      • Features: Walk-In Closet(s)
      • Level: First
      Dining room
      • Level: First
      Kitchen
      • Level: First
      Laundry
      • Level: First
      Living room
      • Level: First
      Heating
      • Central
      Cooling
      • Central Air
      Appliances
      • Included: Oven, Cooktop, Dishwasher, Disposal, Electric Water Heater, Exhaust Fan, Freezer, Ice Maker, Microwave, Refrigerator
      • Laundry: Laundry Room
      Features
      • Ceiling Fan(s), Crown Molding, High Ceilings, Kitchen/Family Room Combo, Living Room/Dining Room Combo, Open Floorplan, Walk-In Closet(s)
      • Flooring: Ceramic Tile
      • Doors: French Doors
      • Has fireplace: No
      Interior area
      • Total structure area: 3,300
      • Total interior livable area: 2,654 sqft
      Video & virtual tour

      Property

      Parking
      • Total spaces: 2
      • Parking features: Garage - Attached
      • Attached garage spaces: 2
      Features
      • Levels: One
      • Stories: 1
      • Patio & porch: Patio
      • Exterior features: Garden, Lighting, Private Mailbox, Storage
      • Fencing: Vinyl
      Lot
      • Size: 0.27 Acres
      Details
      • Parcel number: 0410050066
      • Zoning: RSF3
      • Special conditions: None

      Construction

      Type & style
      • Home type: SingleFamily
      • Property subtype: Single Family Residence
      Materials
      • Block
      • Foundation: Block
      • Roof: Shingle
      Condition
      • New construction: No
      • Year built: 2021

      Utilities & green energy

      • Electric: Photovoltaics Seller Owned
      • Sewer: Public Sewer
      • Water: Public
      • Utilities for property: Electricity Available, Sewer Connected, Water Connected
      Green energy
      • Energy generation: Solar

      Community & HOA

      Community
      • Pet fee: $0 monthly
      • Subdivision: NORTH EDGEWOOD SEC OF VENICE
      HOA
      • Has HOA: No
      Location
      • Region: Venice

      Financial & listing details

      • Price per square foot: $264/sqft
      • Tax assessed value: $560,200
      • Annual tax amount: $8,045
      • Date on market: 6/5/2025
      • Cumulative days on market: 510 days
      • Listing terms: Cash,Conventional,FHA,VA Loan
      • Ownership: Fee Simple
      • Total actual rent: 0
      • Electric utility on property: Yes
      • Road surface type: Paved

        Estimated market value

        Not available

        Estimated sales range

        Not available

        Not available

        Price history

        DateEventPrice
        3/20/2026Price change$699,999-1.4%$264/sqft
        Source: Stellar MLS #TB8393908 Report a problem
        3/9/2026Price change$710,000-6%$268/sqft
        Source: Stellar MLS #TB8393908 Report a problem
        2/18/2026Price change$755,000-1.3%$284/sqft
        Source: Stellar MLS #TB8393908 Report a problem
        2/2/2026Listed for sale$765,000+19.7%$288/sqft
        Source: Stellar MLS #TB8393908 Report a problem
        11/6/2025Listing removed$639,000$241/sqft
        Source: Stellar MLS #TB8393908 Report a problem
        9/3/2025Price change$639,000-1.5%$241/sqft
        Source: Stellar MLS #TB8393908 Report a problem
        7/22/2025Price change$649,000-3.9%$245/sqft
        Source: Stellar MLS #TB8393908 Report a problem
        6/5/2025Listed for sale$674,999-3.6%$254/sqft
        Source: Stellar MLS #TB8393908 Report a problem
        5/24/2025Listing removed$699,999$264/sqft
        Source: Stellar MLS #A4627450 Report a problem
        4/28/2025Price change$699,999-6.7%$264/sqft
        Source: Stellar MLS #A4627450 Report a problem
        2/27/2025Price change$749,999-6.3%$283/sqft
        Source: Stellar MLS #A4627450 Report a problem
        1/4/2025Price change$799,999-5.9%$301/sqft
        Source: Stellar MLS #A4627450 Report a problem
        11/1/2024Listed for sale$849,999+3595.6%$320/sqft
        Source: Stellar MLS #A4627450 Report a problem
        4/9/2014Sold$23,000-19.3%$9/sqft
        Source: Public Record Report a problem
        3/10/2014Listed for sale$28,500$11/sqft
        Source: Michael Saunders & Company - Licensed Real Estate Broker Report a problem
        2/7/2014Listing removed$28,500$11/sqft
        Source: Michael Saunders & Company - Licensed Real Estate Broker Report a problem
        8/3/2013Listed for sale$28,500-61%$11/sqft
        Source: Michael Saunders & Company - Licensed Real Estate Broker Report a problem
        4/8/1999Sold$73,000$28/sqft
        Source: Public Record Report a problem

        Public tax history

        YearProperty taxesTax assessment
        2025$7,763 -3.5%$560,200 -2.4%
        2024$8,046 -2.4%$574,200 -1.3%
        2023$8,243 -0.9%$581,641 +3%
        2022$8,317 +868.8%$564,700 +993%
        2021$859 +4.1%$51,667 +10%
        2020$825 +15.6%$46,970 +10%
        2019$714 $42,700 -10.5%
        2018$714 +6.2%$47,700 +51.6%
        2017$672 +56.3%$31,460 +8.1%
        2016$430 -10.6%$29,100 +11.9%
        2015$481 +6.4%$26,000 -0.8%
        2014$452 +2.5%$26,200
        2013$441 -61.7%$26,200 -62.2%
        2012$1,151 -9.5%$69,300 -10.9%
        2011$1,272 -8.7%$77,800 -7.5%
        2010$1,392 -18.4%$84,100 -9.4%
        2009$1,707 $92,800 -15.5%
        2008$1,707 -15%$109,800 -14.8%
        2007$2,008 $128,900 -16.5%
        2006-- $154,400 +47.5%
        2005-- $104,700 +14.6%
        2004$1,661 +16.8%$91,400 +18.4%
        2003$1,422 +5.1%$77,200 +9.8%
        2002$1,353 +13.5%$70,300 +9.2%
        2001$1,193 +3.2%$64,400 +2.9%
        2000$1,156 $62,600
        Find assessor info on the county website

        Monthly payment

        Est. payment

        Payment breakdown

        Explore the cost of this home by adjusting the details. Changes won't be saved.
        All calculations are estimates and provided by Zillow, Inc. for informational purposes only. Actual amounts may vary.
        HOA fees may include property taxes on listings classified as Co-Ops. Contact the listing agent and/or owner for fee details.
        Mortgage interest rates are dependent on a number of factors, including credit score, down payment, and repayment length. Interest rate data provided by Zillow Group Marketplace, Inc. as of 1/1/1970 from various mortgage lenders with which we have lead or other similar arrangements; the Estimated Payment is an average of those rates.
        See how much you could borrow to make a competitive offer.

        Climate risks

        Neighborhood: East Venice Ave

        Getting around

        55 / 100
        Somewhat Walkable
        30 / 100
        Some Transit
        73 / 100
        Very Bikeable

        Nearby schools

        GreatSchools rating

        A local agent can set up tours, give advice and negotiate with sellers.

        A local lender can help you make sure your offer is ready when you are.

        Browse local experts

        Similar homes