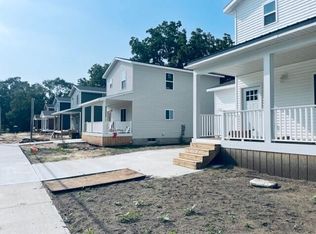
MOTIVATED SELLER! Overlooking where Four Mile Creek meets the Muskegon River is this 2024 built Cape Cod style home. This spacious home has 3 levels: main floor, upstairs, and walkout lower level. There are 4 bedrooms total with 2 full baths plus a half bath on the main level. Appreciate the 9-foot ceiling height on the main floor and lower level! Step outside on the lower level patio or the main level balcony with beautiful views of nature. Enjoy the covered front porch. The contemporary style stands out with statement fixtures and clean lines. The lot next door is not buildable and may be available for purchase from the city. 1.1 mi to Fishermans Landing Boat Launch, 1.8 mi to the Farmers Market. Less than 10 miles to Michigan's Adventure. Many new homes on this street!
Sold
Zillow last checked:
Listing updated:
Bought with:
Kenneth Beebe, 6501410549
Five Star Real Estate
Eddie Alexander, 6501397460
Source: MichRIC,MLS#: 25004974
Price history
| Date | Event | Price |
|---|---|---|
| 4/4/2026 | Listing removed | $230,000$143/sqft |
Source:  MichRIC #26007994 Report a problem MichRIC #26007994 Report a problem | ||
| 3/4/2026 | Listed for sale | $230,000-2.1%$143/sqft |
Source: MichRIC #26007994 Report a problem | ||
| 2/28/2026 | Listing removed | $235,000$146/sqft |
Source: MichRIC #25054233 Report a problem | ||
| 2/15/2026 | Listed for sale | $235,000$146/sqft |
Source: MichRIC #25054233 Report a problem | ||
| 1/19/2026 | Pending sale | $235,000$146/sqft |
Source: MichRIC #25054233 Report a problem | ||
| 11/8/2025 | Price change | $235,000-2.1%$146/sqft |
Source: MichRIC #25054233 Report a problem | ||
| 10/22/2025 | Listed for sale | $240,000+4.3%$149/sqft |
Source: MichRIC #25054233 Report a problem | ||
| 3/7/2025 | Sold | $230,000$143/sqft |
Source: MichRIC #25004974 Report a problem | ||
| 2/20/2025 | Pending sale | $230,000$143/sqft |
Source: MichRIC #25004974 Report a problem | ||
| 2/20/2025 | Price change | $230,000-7.6%$143/sqft |
Source: MichRIC #25004974 Report a problem | ||
| 2/11/2025 | Price change | $249,000+13.2%$154/sqft |
Source: MichRIC #25004974 Report a problem | ||
| 3/11/2024 | Pending sale | $220,000$136/sqft |
Source: MichRIC #24000659 Report a problem | ||
| 1/2/2024 | Listed for sale | $220,000$136/sqft |
Source: MichRIC #24000659 Report a problem | ||


Get a cash offer in 3 minutes
Find out how much your home could sell for in as little as 3 minutes with a no-obligation cash offer.
Estimated market value
$252,300
