Skip main navigation
Closed
Street View
  • $1,150,000

    716 Lexington Ave, Charlotte, NC 28203

    4beds
    2,376sqft
    Single Family Residence
    Built in 1996
    0.17 Acres Lot
    $1,258,700 Zestimate®
    $484/sqft
    $4,262 Estimated rent

    Home value

    $1,258,700

    $1.20M - $1.33M

    $4,262/mo

    Zestimate® history
    Loading
    Loading...

    Owner options

    List your home for rent

    $4,262/mo

    Rent Zestimate®

    Find your next renter with Zillow Rental Manager. Plus, with online applications, you can quickly screen prospective tenants – for free.

    Learn more

    $4,262/mo

    Rent Zestimate®

    Refinance and save

    $6,737/mo

    Est. payment

    Refinancing to a lower rate could help reduce your monthly payments and save thousands over the life of the loan.

    See today's rates

    $6,737/mo

    Est. payment

    Explore your selling options

    Work with a Zillow partner agent

    Leverage their expertise and Zillow's premium Showcase listings to get your home seen by more buyers.

    Get started

    List with your own agent

    Get your home in front of millions of buyers by listing it on Zillow.

    Learn how to do it

    Sell it yourself

    Take full control of how buyers see your home on Zillow by listing For Sale by Owner (FSBO).

    List your home

    What's special

    Fenced-in yardClassic architectureLarge workshopElectrical hookupCustom playhouseVersatile spaceMaster suite
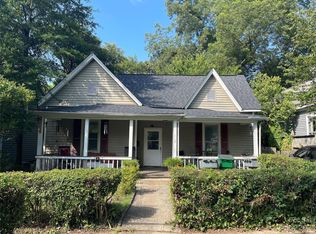
    Welcome to your dream home nestled in the vibrant Dilworth neighborhood. This residence offers a unique blend of classic architecture and modern amenities. You're greeted by the warmth of knotty pine floors that flow throughout the entire home. The kitchen is a chef's delight featuring custom cabinets an induction cooktop a beverage fridge and a large island perfect.One of the highlights of this home is the master suite located on the main level. Step outside to discover the Eze Breeze enclosed back porch a versatile space that can be enjoyed year-round. The upstairs area boasts 3 additional spacious bedrooms each featuring WIC The walkin attic presents the opportunity to add another bathroom transforming the home into a dual-primary suite residence. The fenced-in yard offers privacy with a custom playhouse and large workshop with electrical hookup provide endless possibilities for recreation and storage. And let's not forget about South End for dining shopping breweries and wine bars.

    Zillow last checked:

    Listing updated:

    Listed by:

    Andria Sarvey 704-486-8360,

    EXP Realty LLC Ballantyne

    Bought with:

    Katie Roche

    COMPASS

    Source: Canopy MLS as distributed by MLS GRID,MLS#: 4113947MLS Logo

    Facts & features

    Interior

    Bedrooms & bathrooms
    • Bedrooms: 4
    • Bathrooms: 2
    • Full bathrooms: 2
    • Main level bedrooms: 1
    Primary bedroom
    • Level: Main
    Primary bedroom
    • Level: Main
    Bedroom s
    • Level: Upper
    Bedroom s
    • Level: Upper
    Bathroom full
    • Level: Upper
    Bathroom full
    • Level: Upper
    Dining area
    • Level: Main
    Dining area
    • Level: Main
    Kitchen
    • Level: Main
    Kitchen
    • Level: Main
    Laundry
    • Level: Main
    Laundry
    • Level: Main
    Living room
    • Level: Main
    Living room
    • Level: Main
    Heating
    • Forced Air
    Cooling
    • Ceiling Fan(s), Central Air
    Appliances
    • Included: Dishwasher, Dryer, Electric Cooktop, Gas Water Heater, Microwave, Refrigerator, Washer
    • Laundry: Mud Room, Laundry Room, Main Level
    Features
    • Breakfast Bar, Built-in Features, Kitchen Island, Open Floorplan, Storage, Walk-In Closet(s)
    • Flooring: Wood
    • Has basement: No
    • Attic: Walk-In
    • Fireplace features: Gas
    Interior area
    • Total structure area: 2,376
    • Total interior livable area: 2,376 sqft
    • Finished area above ground: 2,376
    • Finished area below ground: 0

    Property

    Parking
    • Total spaces: 3
    • Parking features: Driveway, Electric Vehicle Charging Station(s), On Street
    • Uncovered spaces: 3
    Features
    • Levels: Two
    • Stories: 2
    • Patio & porch: Covered, Deck, Front Porch, Screened
    • Fencing: Back Yard,Fenced
    Lot
    • Size: 0.17 Acres
    • Features: Level
    Details
    • Additional structures: Shed(s)
    • Parcel number: 12305513
    • Zoning: R8
    • Special conditions: Standard

    Construction

    Type & style
    • Home type: SingleFamily
    • Architectural style: Traditional
    • Property subtype: Single Family Residence
    Materials
    • Hardboard Siding
    • Foundation: Crawl Space
    • Roof: Shingle
    Condition
    • New construction: No
    • Year built: 1996

    Utilities & green energy

    • Sewer: Public Sewer
    • Water: City
    • Utilities for property: Cable Available, Wired Internet Available

    Community & HOA

    Community
    • Security: Radon Mitigation System
    • Subdivision: Dilworth
    Location
    • Region: Charlotte

    Financial & listing details

    • Price per square foot: $484/sqft
    • Tax assessed value: $899,900
    • Date on market: 3/1/2024
    • Cumulative days on market: 1 day
    • Listing terms: Cash,Conventional,VA Loan
    • Road surface type: Concrete, Gravel, Paved

    Price history

    DateEventPrice
    4/11/2024Sold$1,150,000+9.5%$484/sqft
    Source: Canopy MLS as distributed by MLS GRID #4113947 Report a problem
    3/1/2024Listed for sale$1,050,000+24.3%$442/sqft
    Source: Canopy MLS as distributed by MLS GRID #4113947 Report a problem
    11/8/2021Sold$845,000-3.4%$356/sqft
    Source: Canopy MLS as distributed by MLS GRID #3767954 Report a problem
    9/27/2021Contingent$875,000$368/sqft
    Source: Canopy MLS as distributed by MLS GRID #3767954 Report a problem
    7/31/2021Listed for sale$875,000-2.7%$368/sqft
    Source: Canopy MLS as distributed by MLS GRID #3767954 Report a problem
    7/22/2021Listing removed--
    Source: Canopy MLS as distributed by MLS GRID #3750157 Report a problem
    6/19/2021Price change$899,000-2.8%$378/sqft
    Source: Canopy MLS as distributed by MLS GRID #3750157 Report a problem
    6/10/2021Listed for sale$925,000+58.1%$389/sqft
    Source: Canopy MLS as distributed by MLS GRID #3750157 Report a problem
    12/30/2013Sold$585,000-2.3%$246/sqft
    Source: Canopy MLS as distributed by MLS GRID #2179959 Report a problem
    10/25/2013Listed for sale$599,000$252/sqft
    Source: Helen Adams Realty #2179959 Report a problem
    10/14/2013Listing removed$3,100$1/sqft
    Source: Owner Report a problem
    10/8/2013Price change$3,100+3.3%$1/sqft
    Source: Owner Report a problem
    9/24/2013Listed for rent$3,000$1/sqft
    Source: Owner Report a problem
    9/23/2013Listing removed$599,000$252/sqft
    Source: Owner Report a problem
    9/15/2013Price change$599,000-7.8%$252/sqft
    Source: Owner Report a problem
    9/6/2013Listed for sale$649,900+118.1%$274/sqft
    Source: Owner Report a problem
    10/8/2001Sold$298,000$125/sqft
    Source: Public Record Report a problem

    Public tax history

    YearProperty taxesTax assessment
    2025-- $899,900
    2024-- $899,900
    2023$6,740 +2.3%$899,900 +34.4%
    2022$6,589 +0.2%$669,800
    2021$6,578 +0.1%$669,800
    2020$6,571 +0.2%$669,800
    2019$6,555 +1%$669,800 +37%
    2018$6,487 $488,900
    2017-- $488,900 +1.4%
    2016-- $482,000
    2015-- $482,000 +9.2%
    2014$5,731 $441,400
    2013-- $441,400 0%
    2012-- $441,600
    2011-- $441,600 +32.7%
    2010-- $332,700
    2009-- $332,700
    2008-- $332,700
    2007-- $332,700
    2006-- $332,700
    2005-- $332,700
    2004-- $332,700
    2003-- $332,700 +46.3%
    2002-- $227,370
    2001-- $227,370
    2000-- $227,370
    Find assessor info on the county website

    Neighborhood: Dilworth

    Nearby schools

    GreatSchools rating
    Schools provided by the listing agent
    • Elementary: Dilworth Latta Campus/Dilworth Sedgefield Campus
    • Middle: Sedgefield
    • High: Myers Park

    Source: Canopy MLS as distributed by MLS GRID. This data may not be complete. We recommend contacting the local school district to confirm school assignments for this home.

    Get a cash offer in 3 minutes
    Find out how much your home could sell for in as little as 3 minutes with a no-obligation cash offer.
    Estimated market value
    $1,258,700
    Get a cash offer in 3 minutes
    Find out how much your home could sell for in as little as 3 minutes with a no-obligation cash offer.
    Estimated market value
    $1,258,700