Skip main navigation
Sold for $370,000
  • $370,000

    716 Lindsey Dr, Florence, SC 29501

    4beds
    2,335sqft
    Single Family Residence
    Built in 2007
    0.32 Acres Lot
    $368,700 Zestimate®
    $158/sqft
    $2,245 Estimated rent

    Home value

    $368,700

    $324,000 - $417,000

    $2,245/mo

    Zestimate® history
    Loading
    Loading...

    Owner options

    List your home for rent

    $2,245/mo

    Rent Zestimate®

    Find your next renter with Zillow Rental Manager. Plus, with online applications, you can quickly screen prospective tenants – for free.

    Learn more

    $2,245/mo

    Rent Zestimate®

    Refinance and save

    $2,353/mo

    Est. payment

    Refinancing to a lower rate could help reduce your monthly payments and save thousands over the life of the loan.

    See today's rates

    $2,353/mo

    Est. payment

    Explore your selling options

    Work with a Zillow partner agent

    Leverage their expertise and Zillow's premium Showcase listings to get your home seen by more buyers.

    Get started

    List with your own agent

    Get your home in front of millions of buyers by listing it on Zillow.

    Learn how to do it

    Sell it yourself

    Take full control of how buyers see your home on Zillow by listing For Sale by Owner (FSBO).

    List your home

    What's special

    Gas fireplaceWelcoming front porchCounter seatingRain guttersLarge eat-in areaStainless steel appliancesScreened in back porch
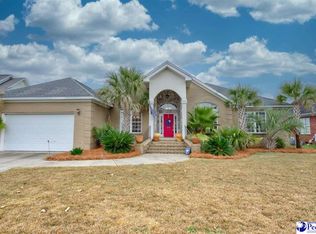
    Welcome home to the desirable neighborhood of Wedgewood! This beautiful 4 bedroom, 2.5 bathroom home has been beautifully renovated and completely turn key! With over 2,300 square feet, you will love the space and floor plan this home offers. Features of this home include soaring ceilings, decorative archways, all new interior paint, beautiful hardwood floors, gas fireplace, quartz counters throughout the kitchen and bathrooms, all new light fixtures and fans and a new downstairs HVAC unit in 2025! The kitchen is highlighted with freshly painted cabinets and new hardware, stainless steel appliances (new cooktop and microwave 2025), tile backslash, quartz counters with single bowl sink and new faucet, a pantry, counter seating and a large eat-in area with a beautiful trey ceiling! The primary bedroom and two additional bedrooms are located on the first floor with an additional bedroom and large walk-in closet and walk-in attic access on the second floor. The primary bedroom is highlighted with a trey ceiling and a fully renovated bathroom that includes a double vanity (freshly painted and new hardware) with quartz counter, new tile floor, gorgeous tile walk-in shower, soaking tub, and a large walk-in closet with built in shelving. The guest bathroom has also been fully updated and includes a newly painted vanity, quartz counter, new hardware, mirror, lighting and toilets (all toilets in the home are new). The dining room has an abundance of natural light, enhanced decorative molding, and is open to the spacious living room. The laundry room also features new tile flooring, a washing sink, storage cabinets, and a washer and dryer that convey with the home. The exterior of this home is highlighted with a welcoming front porch, a screened in back porch (freshly painted), a concrete patio and rain gutters. Wedgewood is zoned for West Florence schools and is conveniently located to interstate 95 and interstate 20 access, city parks, Traces golf course, local grocery stores and retail shopping. Don’t delay in seeing firsthand all this beautiful home has to offer!

    Zillow last checked:

    Listing updated:

    Listed by:

    Natalie Taflinger 843-773-1728,

    Exp Realty Llc

    Bought with:

    Meghan Lynch, 136404

    Exp Realty Greyfeather Group

    Source: Pee Dee Realtor Association,MLS#: 20251392MLS Logo

    Facts & features

    Interior

    Bedrooms & bathrooms
    • Bedrooms: 4
    • Bathrooms: 3
    • Full bathrooms: 2
    • Partial bathrooms: 1
    Heating
    • Central, Gas Pack
    Cooling
    • Central Air, Heat Pump
    Appliances
    • Included: Disposal, Dishwasher, Dryer, Washer, Microwave, Refrigerator, Oven
    • Laundry: Wash/Dry Cnctn.
    Features
    • Entrance Foyer, Ceiling Fan(s), Soaking Tub, Shower, Attic, High Ceilings, Tray Ceiling(s), Solid Surface Countertops
    • Flooring: Carpet, Wood, Tile
    • Windows: Insulated Windows, Blinds
    • Number of fireplaces: 1
    • Fireplace features: 1 Fireplace, Gas Log, Living Room
    Interior area
    • Total structure area: 2,335
    • Total interior livable area: 2,335 sqft

    Property

    Parking
    • Total spaces: 2
    • Parking features: Attached
    • Attached garage spaces: 2
    Features
    • Levels: One and One Half
    • Stories: 1
    • Patio & porch: Screened, Patio
    Lot
    • Size: 0.32 Acres
    Details
    • Parcel number: 0511001050

    Construction

    Type & style
    • Home type: SingleFamily
    • Architectural style: Traditional
    • Property subtype: Single Family Residence
    Materials
    • Block
    • Foundation: Crawl Space
    • Roof: Shingle
    Condition
    • Year built: 2007

    Utilities & green energy

    • Sewer: Public Sewer
    • Water: Public

    Community & neighborhood

    Location
    • Region: Florence
    • Subdivision: Wedgewood

    HOA & financial

    HOA
    • Has HOA: Yes
    • HOA fee: $225 annually

    Price history

    DateEventPrice
    8/15/2025Sold$370,000-2.4%$158/sqft
    Source: Pee Dee Realtor Association #20251392 Report a problem
    7/27/2025Contingent$379,000$162/sqft
    Source: Pee Dee Realtor Association #20251392 Report a problem
    6/26/2025Price change$379,000-2.6%$162/sqft
    Source: Pee Dee Realtor Association #20251392 Report a problem
    6/3/2025Price change$389,000-2.5%$167/sqft
    Source: Pee Dee Realtor Association #20251392 Report a problem
    5/12/2025Price change$399,000-3.9%$171/sqft
    Source: Pee Dee Realtor Association #20251392 Report a problem
    4/15/2025Listed for sale$415,000+56.7%$178/sqft
    Source: Pee Dee Realtor Association #20251392 Report a problem
    8/2/2015Listing removed$264,900$113/sqft
    Source: Griggs, Floyd and Grantham Report a problem
    5/13/2015Listed for sale$264,900+19.2%$113/sqft
    Source: Griggs, Floyd and Grantham Report a problem
    11/14/2011Sold$222,270-18.6%$95/sqft
    Source: Public Record Report a problem
    11/19/2007Sold$273,000+680%$117/sqft
    Source: Public Record Report a problem
    11/30/2005Sold$35,000$15/sqft
    Source: Public Record Report a problem

    Public tax history

    YearProperty taxesTax assessment
    2025$5,466 +3.4%$307,365
    2024$5,284 +12.7%$307,365 +38.3%
    2023$4,688 +0.6%$222,251
    2022$4,659 -1.3%$222,251
    2021$4,720 +403.5%$222,251
    2020$938 -0.2%$222,251
    2019$940 +9.9%$222,251
    2018$855 +6.6%$222,251 +2400%
    2017$802 -1.9%$8,890
    2016$818 +1.3%$8,890
    2015$807 +8.8%$8,890
    2014$742 -1.2%--
    2013$751 +1.5%$8,887
    2012$740 -13.3%--
    2011$854 -6.5%--
    2010$913 +5.2%--
    2009$868 --

    Find assessor info on the county website

    Neighborhood: 29501

    Nearby schools

    GreatSchools rating
    Schools provided by the listing agent
    • Elementary: Carver/Moore
    • Middle: John W Moore Middle
    • High: West Florence

    Source: Pee Dee Realtor Association. This data may not be complete. We recommend contacting the local school district to confirm school assignments for this home.

    Get pre-qualified for a loan
    At Zillow Home Loans, we can pre-qualify you in as little as 5 minutes with no impact to your credit score.

    An equal housing lender. NMLS #10287.

    Sell for more on Zillow
    Get a Zillow Showcase℠ listing at no additional cost and you could sell for .
    $368,700
    2% more
    +$7,374
    With Zillow Showcase(estimated)
    $376,074