Skip main navigation
Closed
  • $801,000

    716 Loudon View Dr, Friendsville, TN 37737

    3beds
    2,786sqft
    Single Family Residence, Residential
    Built in 2021
    0.96 Acres Lot
    $857,800 Zestimate®
    $288/sqft
    $3,514 Estimated rent

    Home value

    $857,800

    $806,000 - $918,000

    $3,514/mo

    Zestimate® history
    Loading
    Loading...

    Owner options

    List your home for rent

    $3,514/mo

    Rent Zestimate®

    Find your next renter with Zillow Rental Manager. Plus, with online applications, you can quickly screen prospective tenants – for free.

    Learn more

    $3,514/mo

    Rent Zestimate®

    Refinance and save

    $4,586/mo

    Est. payment

    Refinancing to a lower rate could help reduce your monthly payments and save thousands over the life of the loan.

    See today's rates

    $4,586/mo

    Est. payment

    Explore your selling options

    Work with a Zillow partner agent

    Leverage their expertise and Zillow's premium Showcase listings to get your home seen by more buyers.

    Get started

    List with your own agent

    Get your home in front of millions of buyers by listing it on Zillow.

    Learn how to do it

    Sell it yourself

    Take full control of how buyers see your home on Zillow by listing For Sale by Owner (FSBO).

    List your home

    What's special

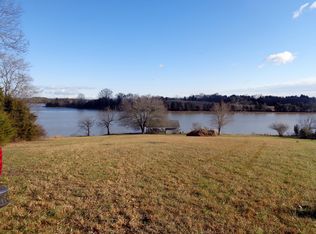
    Welcome Home to this contemporary luxury living, exquisite craftsman-style home, custom-built in 2021, which rests traquily on just shy of an acre lot in the Friendsville. This meticilous built home boasting almost 2800 sq feet, features 3 bedrooms, an office, AND a bonus room! The Main Level Master bedroom will make you feel as though you are in your own retreat with its expansive spa- like master bathroom, large walk-in closets and private side patio featuring gorgeous lake views. This residence will cater to your every need. The living room's grand cathedral ceilings create an inviting space, illuminated by an abundance of natural light, while the open concept design fosters seamless interaction. Modern finishes intertwine with classic craftsmanship, epitomized by the gourmet kitchen's high-end finishes and appliances. The bonus room is perfect for leisure and entertaining and the sellers plan to leave the new buyers the beautiful pool table! Stepping outside, from the meticulously landscaped front yard, to the private backyard, an oasis awaits you, complete with a pool spa for ultimate relaxation, while the extended concrete patio, embraced by an outdoor gas fireplace and grill, sets the stage for family and friend gatherings. A custom storage shed harmonizes aesthetically with the house and RV parking adds to the convenience. Situated a mere 10-15 minutes' drive from downtown Maryville, this residence offers both seclusion and accessibility. Embrace the fusion of serenity and urban connectivity in a neighborhood renowned for its charm. This property encapsulates architectural brilliance, a symphony of elegance and comfort curated for the discerning. Don't miss the chance to own a piece of this refined paradise.

    Zillow last checked:

    Listing updated:

    Listed by:

    Megan Branam 865-983-0011,

    Realty Executives Associates,

    Leslie Henry,

    Realty Executives Associates

    Bought with:

    Megan Branam, 356781

    Realty Executives Associates

    Leslie Henry, 336112

    Realty Executives Associates

    Source: RealTracs MLS as distributed by MLS GRID,MLS#: 2874761MLS Logo

    Facts & features

    Interior

    Bedrooms & bathrooms
    • Bedrooms: 3
    • Bathrooms: 3
    • Full bathrooms: 2
    • 1/2 bathrooms: 1
    Heating
    • Central, Electric, Propane
    Cooling
    • Central Air
    Appliances
    • Included: Dishwasher, Disposal, Range, Refrigerator
    • Laundry: Washer Hookup, Electric Dryer Hookup
    Features
    • Walk-In Closet(s), Pantry
    • Flooring: Carpet, Wood, Tile
    • Number of fireplaces: 1
    • Fireplace features: Insert
    Interior area
    • Total structure area: 2,786
    • Total interior livable area: 2,786 sqft
    • Finished area above ground: 2,786

    Property

    Parking
    • Total spaces: 2
    • Parking features: Garage Door Opener, Attached
    • Attached garage spaces: 2
    Features
    • Levels: Two
    • Stories: 2
    • Patio & porch: Patio, Porch, Covered
    • Exterior features: Gas Grill
    • Has private pool: Yes
    • Pool features: Above Ground
    • Has view: Yes
    • View description: Lake
    • Has water view: Yes
    • Water view: Lake
    Lot
    • Size: 0.96 Acres
    • Features: Cul-De-Sac, Private, Corner Lot, Level
    • Topography: Cul-De-Sac,Private,Corner Lot,Level
    Details
    • Additional structures: Storage
    • Parcel number: 043B A 01400 000
    • Special conditions: Standard

    Construction

    Type & style
    • Home type: SingleFamily
    • Architectural style: Contemporary
    • Property subtype: Single Family Residence, Residential
    Materials
    • Frame, Stone, Vinyl Siding
    Condition
    • New construction: No
    • Year built: 2021

    Utilities & green energy

    • Sewer: Septic Tank
    • Water: Public
    • Utilities for property: Electricity Available, Water Available

    Community & HOA

    Community
    • Security: Smoke Detector(s)
    • Subdivision: Gallaghers Landing
    Location
    • Region: Friendsville

    Financial & listing details

    • Price per square foot: $288/sqft
    • Tax assessed value: $643,800
    • Annual tax amount: $2,285
    • Date on market: 5/9/2025
    • Electric utility on property: Yes

    Price history

    DateEventPrice
    9/27/2023Sold$801,000+0.3%$288/sqft
    Source: RealTracs MLS as distributed by MLS GRID #2874761 Report a problem
    8/28/2023Pending sale$799,000$287/sqft
    Source: East Tennessee Realtors #1237754 Report a problem
    8/26/2023Listed for sale$799,000+1897.5%$287/sqft
    Source: East Tennessee Realtors #1237754 Report a problem
    3/24/2021Listing removed--
    Source: Owner Report a problem
    4/29/2019Sold$40,000-4.8%$14/sqft
    Source: Public Record Report a problem
    3/30/2019Price change$42,000-4.5%$15/sqft
    Source: Owner Report a problem
    3/5/2019Price change$44,000-10.2%$16/sqft
    Source: Owner Report a problem
    1/27/2019Price change$49,000-19.7%$18/sqft
    Source: Owner Report a problem
    1/1/2019Listed for sale$61,000+10.9%$22/sqft
    Source: Owner Report a problem
    6/30/2017Sold$55,000$20/sqft
    Source: Public Record Report a problem
    5/8/2006Sold$55,000$20/sqft
    Source: Public Record Report a problem

    Public tax history

    YearProperty taxesTax assessment
    2025$2,559 $160,950
    2024$2,559 $160,950
    2023$2,559 +12%$160,950 +74%
    2022$2,285 $92,525
    2021$2,285 +640.2%$92,525 +640.2%
    2020$309 $12,500
    2019$309 $12,500
    2018$309 +1.9%$12,500
    2017$303 $12,500
    2016$303 +12.7%$12,500
    2015$269 $12,500
    2014-- $12,500
    2013$269 $12,500
    2012$269 +0.1%$12,500
    2011$269 +5.4%$12,500
    2010$255 $12,500
    2009-- $12,500 +4.2%
    2008$268 $12,000
    2007$268 +2.3%$12,000
    2006$262 -10.3%$12,000
    2005$292 +80.8%$12,000 +60%
    2004$161 $7,500
    2002$161 $7,500
    2001-- $7,500 -75%
    2000-- $30,000
    Find assessor info on the county website

    Neighborhood: 37737

    Nearby schools

    GreatSchools rating
    Get a cash offer in 3 minutes
    Find out how much your home could sell for in as little as 3 minutes with a no-obligation cash offer.
    Estimated market value
    $857,800
    Get a cash offer in 3 minutes
    Find out how much your home could sell for in as little as 3 minutes with a no-obligation cash offer.
    Estimated market value
    $857,800