Move-In ready! Very comfortable Single Story, 3 bedroom, 2 bathroom home in the heart of La Verne, in East San Gabriel Valley! "Top ranked" Bonita Unified School District (BUSD) is known for its academic excellence at all levels. Walk to school and nearby parks. Located in a cul-de-sac neighborhood! Newly remodeled. Modernized with updated kitchen, self-closing cabinets and pantry, new stainless steel sink and GE appliances, luxury plank flooring, marble porcelain tile, upgraded electrical panel, recessed LED lighting throughout, plenty of storage and built-ins. This lovely home also includes smooth plaster walls, new energy efficient water heater, and newer asphalt shingle roof. Originally built with raised foundation for cooler summers.
Situated on larger lot, with private gated access. Glass sliding door off living room leads to a covered back patio with large back yard. Attached two (2) car garage with access off kitchen door, new electric door opener, with room and plumbing for side by side washer/dryer. Pet friendly. Must see!
Sold for $887,000
Listed by: JOHN D. GRAHAM ASSOCIATES • John Graham • Contact: 626-269-9650
Bought with: CENTURY 21 MASTERS
$887,000
716 Lyford Dr, La Verne, CA 91750
3beds
1,397sqft
Single Family Residence
Built in 1959
7,951 Square Feet Lot
$880,300 Zestimate®
$635/sqft
$3,765 Estimated rent
Home value
$880,300
$792,000 - $977,000
$3,765/mo
Zestimate® history
Owner options
List your home for rent
$3,765/mo
Rent Zestimate®
Find your next renter with Zillow Rental Manager. Plus, with online applications, you can quickly screen prospective tenants – for free.
$3,765/mo
Rent Zestimate®
Refinance and save
$5,700/mo
Est. payment
Refinancing to a lower rate could help reduce your monthly payments and save thousands over the life of the loan.
$5,700/mo
Est. payment
Explore your selling options
Work with a Zillow partner agent
Leverage their expertise and Zillow's premium Showcase listings to get your home seen by more buyers.
Get startedList with your own agent
Get your home in front of millions of buyers by listing it on Zillow.
Learn how to do itSell it yourself
Take full control of how buyers see your home on Zillow by listing For Sale by Owner (FSBO).
List your homeWhat's special
Marble porcelain tileLuxury plank flooringGe appliancesSelf-closing cabinetsNew stainless steel sinkPrivate gated accessPlenty of storage
Zillow last checked:
Listing updated:
Listed by:
John Graham DRE #01204148 818-429-9646,
JOHN D. GRAHAM ASSOCIATES
Bought with:
Mohit Kripalani, DRE #02133554
CENTURY 21 MASTERS
THE MARK AND AL TEAM, DRE #00914322
CENTURY 21 MASTERS
Source: CRMLS,MLS#: CV25102184 Originating MLS: California Regional MLS
Originating MLS: California Regional MLSFacts & features
Interior
Bedrooms & bathrooms
- Bedrooms: 3
- Bathrooms: 2
- Full bathrooms: 2
- Main level bathrooms: 1
- Main level bedrooms: 1
Rooms
- Room types: Bedroom, Kitchen, Living Room
Bedroom
- Features: All Bedrooms Down
Bathroom
- Features: Bathtub, Linen Closet, Separate Shower, Tub Shower
Kitchen
- Features: Quartz Counters, Remodeled, Self-closing Cabinet Doors, Self-closing Drawers, Updated Kitchen
Heating
- Central, Fireplace(s)
Cooling
- Central Air
Appliances
- Included: Dishwasher, Free-Standing Range, Gas Oven, Gas Water Heater, High Efficiency Water Heater, Ice Maker, Microwave, Trash Compactor, Water Heater
- Laundry: Electric Dryer Hookup, Gas Dryer Hookup, Inside, In Garage
Features
- Built-in Features, Chair Rail, Eat-in Kitchen, Country Kitchen, Paneling/Wainscoting, Quartz Counters, Recessed Lighting, Storage, All Bedrooms Down
- Flooring: Vinyl, Wood
- Doors: Sliding Doors
- Windows: Bay Window(s), ENERGY STAR Qualified Windows
- Has fireplace: Yes
- Fireplace features: Gas, Living Room, Masonry, Wood Burning
- Common walls with other units/homes: No Common Walls
Interior area
- Total interior livable area: 1,397 sqft
Property
Parking
- Total spaces: 5
- Parking features: Concrete, Covered, Direct Access, Driveway, Garage, Garage Door Opener, Gated, Garage Faces Side
- Attached garage spaces: 2
- Uncovered spaces: 3
Accessibility
- Accessibility features: No Stairs, Accessible Doors
Features
- Levels: One
- Stories: 1
- Entry location: 1
- Exterior features: Misting System
- Pool features: None
- Fencing: Privacy,Wood
- Has view: Yes
- View description: Canyon, Hills, Mountain(s), Neighborhood
Lot
- Size: 7,951 Square Feet
- Features: 0-1 Unit/Acre, Back Yard, Cul-De-Sac, Front Yard, Garden, Sprinklers In Front, Lawn, Landscaped, Level, Near Park, Near Public Transit, Paved, Sprinkler System, Street Level, Walkstreet, Yard
Details
- Additional structures: Shed(s), Storage
- Parcel number: 8391008018
- Zoning: LCRA71/2
- Special conditions: Standard,Trust
- Horse amenities: Riding Trail
Construction
Type & style
- Home type: SingleFamily
- Property subtype: Single Family Residence
Materials
- Stucco, Wood Siding
- Foundation: Raised
- Roof: Asphalt,Asbestos Shingle
Condition
- Updated/Remodeled,Turnkey
- New construction: No
- Year built: 1959
Utilities & green energy
- Electric: Standard
- Sewer: Public Sewer
- Water: Public
- Utilities for property: Electricity Connected, Natural Gas Connected, Sewer Connected, Water Connected
Community & HOA
Community
- Features: Biking, Curbs, Dog Park, Foothills, Golf, Hiking, Horse Trails, Lake, Storm Drain(s), Suburban, Sidewalks, Park
- Security: Smoke Detector(s)
Location
- Region: La Verne
Financial & listing details
- Price per square foot: $635/sqft
- Tax assessed value: $775,200
- Annual tax amount: $10,736
- Date on market: 5/12/2025
- Cumulative days on market: 15 days
- Listing terms: Submit
- Road surface type: Paved
Price history
| Date | Event | Price |
|---|---|---|
| 7/2/2025 | Sold | $887,000-0.6%$635/sqft |
Source:  CRMLS #CV25102184 Report a problem CRMLS #CV25102184 Report a problem | ||
| 5/27/2025 | Pending sale | $892,000$639/sqft |
Source: CRMLS #CV25102184 Report a problem | ||
| 5/13/2025 | Listed for sale | $892,000+33.1%$639/sqft |
Source: CRMLS #CV25102184 Report a problem | ||
| 8/7/2024 | Sold | $670,000$480/sqft |
Source: Public Record Report a problem | ||
Public tax history
| Year | Property taxes | Tax assessment |
|---|---|---|
| 2025 | $10,736 +607.3% | $775,200 +902.5% |
| 2024 | $1,518 +2% | $77,327 +2% |
| 2023 | $1,489 +1.8% | $75,812 +2% |
| 2022 | $1,463 +2.4% | $74,326 +2% |
| 2021 | $1,429 +1.1% | $72,870 +1% |
| 2020 | $1,413 | $72,124 +2% |
| 2019 | $1,413 +10.4% | $70,710 +2% |
| 2018 | $1,280 | $69,324 +2% |
| 2017 | $1,280 +1.6% | $67,966 +2% |
| 2016 | $1,260 +3.1% | $66,635 +1.5% |
| 2015 | $1,222 +1% | $65,635 +2% |
| 2014 | $1,209 | $64,350 +2.5% |
| 2012 | -- | $62,805 +2% |
| 2011 | -- | $61,575 +0.8% |
| 2010 | -- | $61,116 -0.2% |
| 2009 | -- | $61,263 +2% |
| 2008 | -- | $60,062 +2% |
| 2007 | -- | $58,885 +2% |
| 2006 | -- | $57,732 |
| 2005 | -- | $57,732 +4% |
| 2004 | -- | $55,492 +1.9% |
| 2003 | -- | $54,476 +2% |
| 2002 | -- | $53,409 +4% |
| 2000 | -- | $51,337 |
Find assessor info on the county website
Neighborhood: 91750
Nearby homes
- $795,7003 bd2 ba1.2k sqft722 Lyford Dr, La Verne, CA 91750Off Market
- $824,9003 bd2 ba1.2k sqft710 Lyford Dr, La Verne, CA 91750Off Market
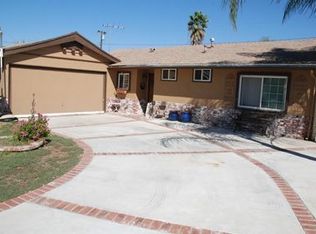
- $899,5003 bd2 ba1.5k sqft728 Lyford Dr, La Verne, CA 91750Off Market
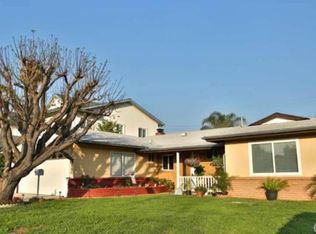
- $834,6003 bd2 ba1.2k sqft704 Lyford Dr, La Verne, CA 91750Off Market
- $869,7003 bd2 ba1.5k sqft738 Ghent St, La Verne, CA 91750Off Market
- $1,061,2004 bd3 ba2.7k sqft734 Lyford Dr, La Verne, CA 91750Off Market
- $862,4003 bd2 ba1.6k sqft739 Ghent St, La Verne, CA 91750Off Market
- $826,0002 bd1 ba1.2k sqft741 Gladstone St, La Verne, CA 91750Off Market
Nearby schools
GreatSchools rating
- 6/10Allen Avenue Elementary SchoolGrades: K-5Distance: 0.2 mi
- 10/10Ramona Middle SchoolGrades: 6-8Distance: 0.2 mi
- 9/10Bonita High SchoolGrades: 9-12Distance: 1.6 mi
Schools provided by the listing agent
- Elementary: Allen
- Middle: Romona
- High: Bonita
Source: CRMLS. This data may not be complete. We recommend contacting the local school district to confirm school assignments for this home.
Get a cash offer in 3 minutes
Find out how much your home could sell for in as little as 3 minutes with a no-obligation cash offer.
Estimated market value
$880,300
Get a cash offer in 3 minutes
Find out how much your home could sell for in as little as 3 minutes with a no-obligation cash offer.
Estimated market value
$880,300
- California
- Los Angeles County
- La Verne
- 91750
- 716 Lyford Dr
Nearby cities
Nearby neighborhoods
Nearby zip codes
Other La Verne Topics
