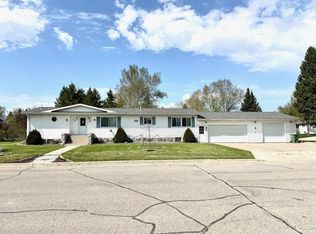
Beautifully updated and meticulously maintained, this 3 bedroom, 3 bath home offers the perfect combination of space, style and comfort. Situated on a spacious lot, you will love to spend summer days in the private backyard or on the patio. The heart of the home is the stunning remodeled kitchen, featuring quartz countertops, subway tile backsplash, new appliances and plenty of space for gatherings. You will also appreciate another main floor remodeled bathroom with granite countertops and a spacious primary suite with large closets and an ensuite bathroom. Other fantastic features include a lovely four season porch, multiple living spaces, a basement bonus room, an attached 3 car garage with 1 stall being a heated workshop, a workshop in the basement, updated shingles, a tankless on demand hot water heater, and so much more. With beautiful updates, generous living spaces and an impressive yard offering room to relax and play, this move-in ready property is one you'll want to take a look at.
Active with contingency
$339,900
716 Main Ave S, Roseau, MN 56751
3beds
2,824sqft
Single Family
Built in 1990
0.35 Acres Lot
$-- Zestimate®
$120/sqft
$-- HOA
What's special
Private backyardSpacious primary suiteSpacious lotStunning remodeled kitchenNew appliancesBasement bonus roomSubway tile backsplash
- 38 days |
- 286 |
- 7 |
Zillow last checked:
Listing updated:
Listed by:
Auna Brandt 218-242-3724,
USA Realty
Source: NorthstarMLS as distributed by MLS GRID,MLS#: 7084452

Facts & features
Interior
Bedrooms & bathrooms
- Bedrooms: 3
- Bathrooms: 3
- Full bathrooms: 1
- 3/4 bathrooms: 2
Bedroom
- Level: Main
Bedroom 2
- Level: Main
Bedroom 3
- Level: Main
Bathroom
- Level: Main
Bathroom
- Level: Lower
Bonus room
- Level: Lower
Dining room
- Level: Main
Family room
- Level: Lower
Other
- Level: Main
Kitchen
- Level: Main
Laundry
- Level: Lower
Living room
- Level: Main
Storage
- Level: Lower
Workshop
- Level: Lower
Heating
- Baseboard, Dual Fuel/Off Peak, Forced Air, Fireplace(s)
Cooling
- Central Air
Appliances
- Included: Air-To-Air Exchanger, Dishwasher, Microwave, Range, Refrigerator, Tankless Water Heater, Water Softener Owned
- Laundry: Lower Level, Laundry Room
Features
- Basement: Finished,Full,Storage Space,Sump Pump
- Number of fireplaces: 1
- Fireplace features: Gas
Interior area
- Total structure area: 2,824
- Total interior livable area: 2,824 sqft
- Finished area above ground: 1,496
- Finished area below ground: 1,328
Property
Parking
- Total spaces: 3
- Parking features: Attached, Concrete
- Attached garage spaces: 3
- Details: Garage Dimensions (37x24)
Accessibility
- Accessibility features: None
Features
- Levels: One
- Stories: 1
- Patio & porch: Deck, Enclosed, Patio
Lot
- Size: 0.35 Acres
- Dimensions: 111 x 140
- Features: Tree Coverage - Light
Details
- Additional structures: Storage Shed
- Foundation area: 1328
- Parcel number: 540298622
- Zoning description: Residential-Single Family
Construction
Type & style
- Home type: SingleFamily
- Property subtype: Single Family
Materials
- Roof: Age 8 Years or Less,Asphalt
Condition
- New construction: No
- Year built: 1990
Utilities & green energy
- Gas: Electric, Natural Gas
- Sewer: City Sewer/Connected
- Water: City Water/Connected
Community & HOA
Community
- Subdivision: Lofstedts 2nd Ad
HOA
- Has HOA: No
Location
- Region: Roseau
Financial & listing details
- Price per square foot: $120/sqft
- Tax assessed value: $274,300
- Annual tax amount: $4,325
- Date on market: 6/1/2026
Estimated market value
Not available
Estimated sales range
Not available
Not available
Price history
| Date | Event | Price |
|---|---|---|
| 6/1/2026 | Listed for sale | $339,900$120/sqft |
Source: | ||
Public tax history
| Year | Property taxes | Tax assessment |
|---|---|---|
| 2025 | $3,892 -6.4% | $274,300 +1.4% |
| 2024 | $4,158 +13.2% | $270,600 -7.7% |
| 2023 | $3,674 +8.4% | $293,100 |
| 2022 | $3,390 +3% | -- |
| 2021 | $3,290 +4.9% | -- |
| 2020 | $3,136 +10% | -- |
| 2018 | $2,852 -11.7% | -- |
| 2017 | $3,230 +56.8% | $179,200 |
| 2016 | $2,060 +0.4% | -- |
| 2013 | $2,052 -7.7% | -- |
| 2012 | $2,222 | -- |
Find assessor info on the county website
Monthly payment
Est. payment$--/mo
Payment breakdown
Explore the cost of this home by adjusting the details. Changes won't be saved.All calculations are estimates and provided by Zillow, Inc. for informational purposes only. Actual amounts may vary.
HOA fees may include property taxes on listings classified as Co-Ops. Contact the listing agent and/or owner for fee details.
Mortgage interest rates are dependent on a number of factors, including credit score, down payment, and repayment length. Interest rate data provided by Zillow Group Marketplace, Inc. as of 1/1/1970 from various mortgage lenders with which we have lead or other similar arrangements; the Estimated Payment is an average of those rates.
See how much you could borrow to make a competitive offer.
Climate risks
Neighborhood: 56751
Nearby schools
GreatSchools rating
- 5/10Roseau Elementary SchoolGrades: PK-6Distance: 0.8 mi
- 5/10Roseau SecondaryGrades: 7-12Distance: 0.8 mi
A local agent can set up tours, give advice and negotiate with sellers.
A local lender can help you make sure your offer is ready when you are.
- Minnesota
- Roseau County
- Roseau
- 56751
- 716 Main Ave S