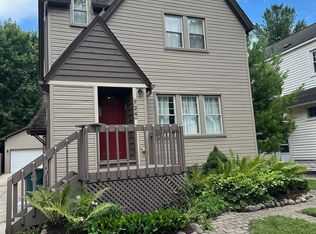
Well taken care of Royal Oak 3 bedroom Bungalow with abundant charm and character! Only its 2nd owner. Home features: cove ceilings, beautiful archways, built in niches in dining room and hallway, fresh paint, updated kitchen with wood floor and beautiful cabinets, 2nd floor with huge bedroom plus bonus room perfect for sitting room/office or nursery; newer furnace and central air; hardwood available under carpet in several rooms that have never been exposed! Full basement with epoxy floors offers great hang out space, cellar, work area, and laundry room; Fenced yard and 352 sq ft detached garage; Quick walk to Trader Joes! This one is ready for its new owners! Agent is related to sellers.
Pending
$299,900
716 Maplegrove Ave, Royal Oak, MI 48067
3beds
1,040sqft
Single Family Residence
Built in 1950
4,791 Square Feet Lot
$-- Zestimate®
$288/sqft
$-- HOA
What's special
- 49 days
- 64
- 0
Zillow last checked:
Listing updated:
Listed by:
Elizabeth A Reaume 248-321-1720,
Howard Hanna Birmingham 248-283-8700
Source: Realcomp II,MLS#: 20261057228
Facts & features
Interior
Bedrooms & bathrooms
- Bedrooms: 3
- Bathrooms: 1
- Full bathrooms: 1
Bedroom
- Level: Entry
- Area: 120
- Dimensions: 12 X 10
Bedroom
- Level: Entry
- Area: 110
- Dimensions: 11 X 10
Bedroom
- Level: Second
- Area: 210
- Dimensions: 15 X 14
Other
- Level: Entry
- Area: 56
- Dimensions: 8 X 7
Bonus room
- Level: Second
- Area: 121
- Dimensions: 11 X 11
Dining room
- Level: Entry
- Area: 88
- Dimensions: 11 X 8
Kitchen
- Level: Entry
- Area: 88
- Dimensions: 11 X 8
Living room
- Level: Entry
- Area: 192
- Dimensions: 16 X 12
Heating
- Forced Air, Natural Gas
Cooling
- Ceiling Fans, Central Air
Appliances
- Included: Dishwasher, Disposal, Dryer, Free Standing Gas Range, Free Standing Refrigerator, Microwave, Self Cleaning Oven, Washer
- Laundry: Gas Dryer Hookup, Washer Hookup
Features
- Basement: Unfinished
- Has fireplace: No
Interior area
- Total interior livable area: 1,040 sqft
- Finished area above ground: 1,040
Property
Parking
- Total spaces: 1.5
- Parking features: Oneand Half Car Garage, Detached, Electricityin Garage
- Garage spaces: 1.5
Features
- Levels: Two
- Stories: 2
- Entry location: GroundLevelwSteps
- Patio & porch: Porch
- Pool features: None
- Fencing: Back Yard,Fenced,Fencing Allowed
Lot
- Size: 4,791 Square Feet
- Dimensions: 40 x 120
Details
- Additional structures: Sheds Allowed
- Parcel number: 2516304024
- Special conditions: Short Sale No,Standard
Construction
Type & style
- Home type: SingleFamily
- Architectural style: Bungalow
- Property subtype: Single Family Residence
Materials
- Vinyl Siding
- Foundation: Basement, Poured
- Roof: Asphalt
Condition
- New construction: No
- Year built: 1950
- Major remodel year: 2024
Utilities & green energy
- Sewer: Public Sewer
- Water: Public
Community & HOA
Community
- Features: Sidewalks
- Subdivision: MAPLE GROVE
HOA
- Has HOA: No
Location
- Region: Royal Oak
Financial & listing details
- Price per square foot: $288/sqft
- Tax assessed value: $80,490
- Annual tax amount: $3,086
- Date on market: 7/27/2026
- Cumulative days on market: 50 days
- Listing agreement: Exclusive Right To Sell
- Listing terms: Cash,Conventional
Estimated market value
Not available
Estimated sales range
Not available
Not available
Price history
| Date | Event | Price |
|---|---|---|
| 8/17/2026 | Pending sale | $299,900$288/sqft |
Source:  Realcomp II #20261057228 Report a problem Realcomp II #20261057228 Report a problem | ||
| 8/11/2026 | Listed for sale | $299,900$288/sqft |
Source: Realcomp II #20261057228 Report a problem | ||
| 7/30/2026 | Pending sale | $299,900$288/sqft |
Source: Realcomp II #20261057228 Report a problem | ||
| 7/27/2026 | Listed for sale | $299,900$288/sqft |
Source: Realcomp II #20261057228 Report a problem | ||
Public tax history
| Year | Property taxes | Tax assessment |
|---|---|---|
| 2025 | -- | $124,520 +9.2% |
| 2024 | -- | $114,040 +6.5% |
| 2023 | -- | $107,120 +5.7% |
| 2022 | -- | $101,370 +7.1% |
| 2021 | -- | $94,630 +6.1% |
| 2020 | -- | $89,200 +6.4% |
| 2019 | -- | $83,850 +11.6% |
| 2018 | -- | $75,120 |
| 2017 | -- | $75,120 +6.9% |
| 2015 | -- | $70,280 +7.8% |
| 2014 | -- | $65,200 +7.3% |
| 2011 | -- | $60,750 -7.1% |
| 2010 | $2,115 +0.8% | $65,370 -7.1% |
| 2009 | $2,097 +34% | $70,370 -45.9% |
| 2005 | $1,565 | $130,190 +70.8% |
| 2003 | -- | $76,240 +8.7% |
| 2002 | -- | $70,140 +49.5% |
| 2001 | $1,662 +2.4% | $46,910 +3.2% |
| 2000 | $1,622 | $45,460 |
Find assessor info on the county website
Monthly payment
Est. payment
Payment breakdown
Explore the cost of this home by adjusting the details. Changes won't be saved.Climate risks
Neighborhood: 48067
Similar homes
- $299,9003 bd2 ba1.1k sqft1706 Catalpa Dr, Berkley, MI 48072For Sale

 MLS ID #20261073522, Stefanie Sanders, @properties Christie's Int'l R.E. Royal Oak. Realcomp II
 - $309,9003 bd1 ba1k sqft3095 Buckingham Ave, Berkley, MI 48072For Sale
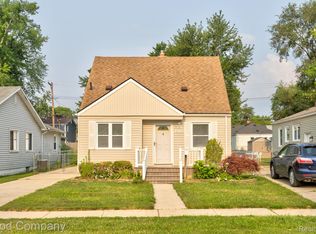 MLS ID #20261066645, Jim Shaffer, Good Company. Realcomp II
 - $369,9003 bd2 ba1.3k sqft1007 E 6th St, Royal Oak, MI 48067For Sale
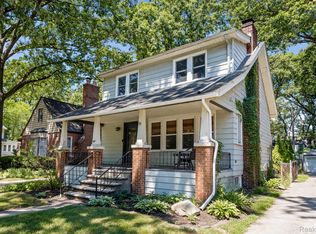 MLS ID #20261072025, Matthew Vanderhoef, Matt Moves Michigan. Realcomp II
 - $269,9003 bd2 ba1.5k sqft1998 Columbia Rd, Berkley, MI 48072For Sale
 MLS ID #20261060673, Nicholle Houghtaling, Realtors In Michigan. Realcomp II
 - $340,0003 bd1 ba1k sqft706 E Windemere Ave, Royal Oak, MI 48073For SaleMLS ID #20261059671, Joseph Delia, Keller Williams Paint Creek. Realcomp II
- $375,0003 bd1 ba1.3k sqft2323 Elmhurst Ave, Royal Oak, MI 48073For SaleMLS ID #20261073543, Joan K Brown, The Agency Hall & Hunter. Realcomp II
- $269,9003 bd1 ba1.1k sqft618 Kensington Ave, Ferndale, MI 48220For SaleMLS ID #20261068782, Maggie Z Ng, BE Realty Team. Realcomp II
- $315,0003 bd2 ba1k sqft31560 Leelane Rd, Farmington, MI 48336For SaleMLS ID #20261076659, John K Goodman, Century 21 Curran & Oberski. Realcomp II
- $279,9003 bd1 ba1k sqft460 W Chesterfield St, Ferndale, MI 48220For SaleMLS ID #20261060524, Andrew Hanagan, @properties Christie's Int'l R.E. Birmingham. Realcomp II
- $349,9003 bd2 ba1.5k sqft595 Shenandoah Dr, Clawson, MI 48017For SaleMLS ID #20261073095, Joanna Darmanin, KW Metro. Realcomp II
- $320,0002 bd2 ba1.4k sqft1322 S Main St, Royal Oak, MI 48067For SaleMLS ID #20261051725, Bryant Charters, Anthology Real Estate. Realcomp II
- $249,0003 bd1 ba1.1k sqft19421 Filmore St, Southfield, MI 48075For SaleMLS ID #20261062424, Robert Seggie, Keller Williams Paint Creek. Realcomp II
- $379,0003 bd2 ba1.1k sqft2060 Royal Ave, Berkley, MI 48072For SaleMLS ID #20261063721, Brooke Bocquet-Azimi, DOBI Real Estate. Realcomp II
- $250,0003 bd2 ba1.4k sqft4840 Iowa Dr, Warren, MI 48092For SaleMLS ID #20261074906, Tony Tran, Real Broker, LLC Troy. Realcomp II
- $270,0003 bd2 ba1.4k sqft22400 Leewright Ave, Southfield, MI 48033For SaleMLS ID #20261047706, Darius Freeman Sr, EXP Z Real Estate. Realcomp II
- $290,0003 bd2 ba1.5k sqft2642 Littletell Ave, West Bloomfield, MI 48324For SaleMLS ID #20261061842, Terry W Ozak, RE/MAX Leading Edge. Realcomp II
- $180,0002 bd1 ba950 sqft25863 Woodward Ave APT 103, Royal Oak, MI 48067For SaleMLS ID #20261064268, John Lundwall, KW Realty Livingston. Realcomp II
- $295,0003 bd2 ba1.2k sqft2073 Van Antwerp St, Grosse Pointe Woods, MI 48236For SaleMLS ID #20261055885, Daniel DeRose, Nika & Co. Realcomp II
- $314,8004 bd1 ba1.3k sqft34004 Kirby St, Farmington Hills, MI 48335For SaleMLS ID #20261066873, Kristin E Bond, Thrive Realty Company. Realcomp II
- $232,9004 bd1 ba1.2k sqft26212 Park Ct, Madison Heights, MI 48071For SaleMLS ID #20261059037, Leanne Smits, Real Estate One-Royal Oak. Realcomp II
