A Wynnewood North gem offering the perfect blend of character, functionality, and thoughtful, intentional updates. Situated on a desirable interior lot, perched underneath stunning magnolias trees, 716 Mayrant features an expansive 100-foot frontage, abundant natural light, and a long list of upgrades. Inside, you’re greeted with a warm welcome as you step into the spacious living and dining areas featuring refinished original and refinished wood floors. Offering three generous-sized bedrooms, formal dining, and a second living flex area with a cozy fireplace. The inviting and refreshed kitchen features a large quartz island, modern and classy finishes, extensive storage, including a full-sized pantry. The primary retreat offers sun-soaked windows, en suite bathroom with stand up shower, and a walk-in closet. While the other 2 bedrooms are generous in size, with the ability to make one a flex office and gym, sharing a full bathroom with oversized stand up shower and double sink vanity. Outside, an expansive paved patio overlooks a sprawling backyard brimming with possibility, including space for a pool and outdoor living retreat. Updates include new dual-paned windows, refinished hardwood floors, no carpet, 9-inch vinyl plank flooring in kitchen and hallways, stainless steel appliances, updated bathrooms, new lighting, tankless water heater, new PVC plumbing lines, fresh landscaping, radiant barrier in attic and garage door, new chimney cap and gas lines. A location in North Oak Cliff that rarely comes to market, just minutes from Bishop Arts, Wynnewood Village, Downtown Dallas, Kiest Park and Tennis Courts, Halperin Park, and more. If you have been looking for a place to easily call home, you’ve found it.
Pending
Price cut: $11K (8/14)
$589,000
716 Mayrant Dr, Dallas, TX 75224
3beds
2,048sqft
Single Family Residence
Built in 1954
0.31 Acres Lot
$577,300 Zestimate®
$288/sqft
$-- HOA
What's special
Modern and classy finishesUpdated bathroomsNew lightingSprawling backyardRefinished hardwood floorsAbundant natural lightStainless steel appliances
- 74 days
- 160
- 2
Zillow last checked:
Listing updated:
Listed by:
Shamil Shalwani 0683943 469-348-3354,
Douglas Elliman Real Estate 469-273-1431
Source: NTREIS,MLS#: 21336781
Facts & features
Interior
Bedrooms & bathrooms
- Bedrooms: 3
- Bathrooms: 2
- Full bathrooms: 2
Primary bedroom
- Features: Ceiling Fan(s), En Suite Bathroom, Separate Shower, Walk-In Closet(s)
- Level: First
- Dimensions: 19 x 16
Bedroom
- Features: Ceiling Fan(s)
- Level: First
- Dimensions: 15 x 12
Bedroom
- Features: Built-in Features, Ceiling Fan(s)
- Level: First
- Dimensions: 15 x 12
Bonus room
- Features: Breakfast Bar, Fireplace
- Level: First
- Dimensions: 18 x 9
Dining room
- Level: First
- Dimensions: 12 x 9
Kitchen
- Features: Breakfast Bar, Built-in Features, Eat-in Kitchen, Kitchen Island, Pantry, Stone Counters
- Level: First
- Dimensions: 12 x 12
Living room
- Features: Ceiling Fan(s)
- Level: First
- Dimensions: 21 x 15
Heating
- Central
Cooling
- Central Air, Ceiling Fan(s), Electric, Roof Turbine(s)
Appliances
- Included: Some Gas Appliances, Dishwasher, Disposal, Gas Oven, Gas Range, Microwave, Plumbed For Gas, Refrigerator, Tankless Water Heater, Vented Exhaust Fan
- Laundry: Washer Hookup, Dryer Hookup, ElectricDryer Hookup, Laundry in Utility Room, In Hall, Other
Features
- Built-in Features, Decorative/Designer Lighting Fixtures, Eat-in Kitchen, High Speed Internet, Kitchen Island, Open Floorplan, Other, Pantry, Cable TV, Walk-In Closet(s), Wired for Sound
- Flooring: Ceramic Tile, Hardwood, Luxury Vinyl Plank, Tile, Wood
- Windows: Skylight(s)
- Has basement: No
- Number of fireplaces: 1
- Fireplace features: Gas, Gas Starter, Kitchen
Interior area
- Total interior livable area: 2,048 sqft
Video & virtual tour
Property
Parking
- Total spaces: 2
- Parking features: Additional Parking, Concrete, Door-Single, Driveway, Garage Faces Front, Garage, Garage Door Opener, Lighted, On Street
- Attached garage spaces: 2
Features
- Levels: One
- Stories: 1
- Patio & porch: Covered, Front Porch
- Exterior features: Courtyard, Lighting, Private Yard, Rain Gutters
- Pool features: None
- Fencing: Back Yard,Chain Link,Fenced,Wood
Lot
- Size: 0.31 Acres
- Features: Back Yard, Interior Lot, Lawn, Landscaped, Few Trees
Details
- Parcel number: 00000467512000000
Construction
Type & style
- Home type: SingleFamily
- Architectural style: Ranch,Traditional,Detached
- Property subtype: Single Family Residence
Materials
- Brick, Other, Concrete, Radiant Barrier
- Foundation: Pillar/Post/Pier
- Roof: Composition
Condition
- Resale
- Year built: 1954
Utilities & green energy
- Sewer: Public Sewer
- Water: Public
- Utilities for property: Sewer Available, Water Available, Cable Available
Green energy
- Energy efficient items: Insulation, Lighting, Windows
Community & HOA
Community
- Features: Other, Trails/Paths
- Security: Prewired, Carbon Monoxide Detector(s), Smoke Detector(s), Security Lights, Wireless
- Subdivision: Wynnewood
HOA
- Has HOA: No
Location
- Region: Dallas
Financial & listing details
- Price per square foot: $288/sqft
- Tax assessed value: $487,750
- Annual tax amount: $9,787
- Date on market: 7/23/2026
- Cumulative days on market: 61 days
- Listing terms: Cash,Conventional,1031 Exchange,FHA,VA Loan
- Exclusions: Staging Furniture.
Estimated market value
$577,300
$548,000 - $606,000
$2,826/mo
Price history
| Date | Event | Price |
|---|---|---|
| 8/24/2026 | Pending sale | $589,000$288/sqft |
Source:  Douglas Elliman #21336781 Report a problem Douglas Elliman #21336781 Report a problem | ||
| 8/24/2026 | Contingent | $589,000$288/sqft |
Source: NTREIS #21336781 Report a problem | ||
| 8/14/2026 | Price change | $589,000-1.8%$288/sqft |
Source: Douglas Elliman #21336781 Report a problem | ||
| 7/23/2026 | Listed for sale | $600,000+64.4%$293/sqft |
Source: NTREIS #21336781 Report a problem | ||
| 10/29/2018 | Listing removed | $365,000$178/sqft |
Source: Keller Williams Urban Dallas #13916620 Report a problem | ||
| 10/7/2018 | Price change | $365,000-2.7%$178/sqft |
Source: Keller Williams Urban Dallas #13916620 Report a problem | ||
| 9/20/2018 | Price change | $375,000-1.3%$183/sqft |
Source: Keller Williams Urban Dallas #13916620 Report a problem | ||
| 9/8/2018 | Price change | $380,000-2.6%$186/sqft |
Source: Keller Williams Urban Dallas #13916620 Report a problem | ||
| 8/18/2018 | Listed for sale | $390,000-2.3%$190/sqft |
Source: Keller Williams Urban Dallas #13916620 Report a problem | ||
| 6/21/2018 | Listing removed | $399,000$195/sqft |
Source: David Griffin & Company #13853684 Report a problem | ||
| 6/6/2018 | Price change | $399,000-13.3%$195/sqft |
Source: David Griffin & Company #13853684 Report a problem | ||
| 5/31/2018 | Listed for sale | $460,000$225/sqft |
Source: David Griffin & Company #13853684 Report a problem | ||
Public tax history
| Year | Property taxes | Tax assessment |
|---|---|---|
| 2025 | $7,150 +5.2% | $487,750 +0.1% |
| 2024 | $6,797 +8.6% | $487,160 +29.8% |
| 2023 | $6,257 -15.1% | $375,330 |
| 2022 | $7,368 | $375,330 |
Find assessor info on the county website
Monthly payment
Est. payment
Payment breakdown
Explore the cost of this home by adjusting the details. Changes won't be saved.Climate risks
Neighborhood: 75224
Nearby schools
Schools provided by the listing agent
- Elementary: Felix G. Botello
- Middle: Garcia
- High: Adamson
- District: Dallas ISD
Source: NTREIS. This data may not be complete. We recommend contacting the local school district to confirm school assignments for this home.
Similar homes
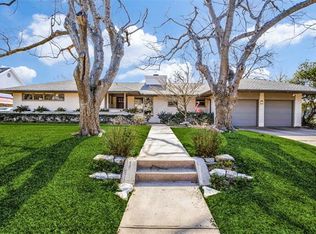
- $459,0004 bd2 ba2k sqft1807 S Vernon Ave, Dallas, TX 75224For Sale
 MLS ID #21355673, Eugene Gonzalez. NTREIS
 - $569,0003 bd2 ba1.5k sqft407 S Rosemont Ave, Dallas, TX 75208For Sale
 MLS ID #21334030, Susan Melnick. NTREIS
 - $450,0003 bd3 ba1.9k sqft2107 Elmwood Blvd, Dallas, TX 75224For Sale
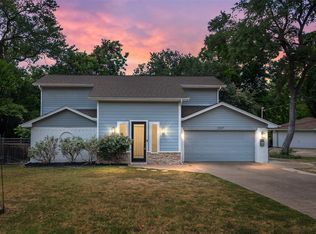 MLS ID #21308891, Susan Melnick. NTREIS
 - $499,9993 bd2 ba1.5k sqft418 S Willomet Ave, Dallas, TX 75208For Sale
 MLS ID #21383017, Emily Ruth Cannon. NTREIS
