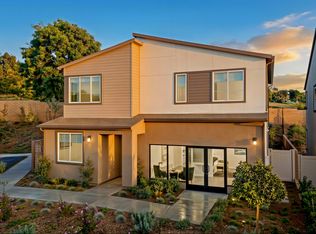
Step into a brand-new 2026 home by Tri Pointe Homes—where modern design, flexible space, and everyday convenience come together seamlessly. This thoughtfully designed two-story residence offers 2,435 sq. ft., 5 bedrooms, 3 bathrooms, and a two-bay garage. A welcoming foyer leads to a private downstairs bedroom and full bath, perfect for guests, multigenerational living, or a quiet home office. The heart of the home opens into a bright, spacious great room ideal for gathering and entertaining. The chef-inspired kitchen features a large center island and flows effortlessly into the adjacent dining area—making meal prep easy and creating the perfect space for memorable get-togethers. Upstairs, a versatile loft provides the ideal setting for a media room, workspace, or play area. The relaxing primary suite offers a spa-style bath with a generous walk-in closet. An upstairs laundry room, 3 additional bedrooms, and a full bathroom are conveniently located just down the hall. Outside, enjoy the opportunity to customize your low-maintenance yard, so you can spend more time enjoying life and less time on upkeep. Location truly sets this home apart. Situated in Vista just off Melrose, you’ll love being less than a mile from Highway 78 for easy commuting. Everyday conveniences are right at your doorstep, including the ability to walk across the street to Breeze Hill Elementary School, nearby restaurants, and the vibrant Vista Farmers Market. What makes this home even more appealing is Tri Pointe Homes closing incentive opportunities when financing through their preferred lender—ask for details on how these savings can work for you. Act soon and you may also have the chance to personalize your home at the design studio, selecting flooring and additional finishes to match your style. If you’ve been waiting for a brand-new home that blends modern living, smart design, and unbeatable convenience, this is one you won’t want to miss. **Please Note: Photos depict the Model Home, not the subject home/homesite.**
Under contract
Listed by: Bray Homes Realty • Jennifer Bray • Contact: 949-683-5518
$1,125,000
716 Miravar Pl, Vista, CA 92081
5beds
2,435sqft
Single Family Residence
Built in 2026
3,220 Square Feet Lot
$1,120,100 Zestimate®
$462/sqft
$282/mo HOA
What's special
- 147 days
- 25
- 0
Zillow last checked:
Listing updated:
Listed by:
Jennifer Bray DRE #01441251 949-683-5518,
Bray Homes Realty
Source: CRMLS,MLS#: NDP2603552 Originating MLS: California Regional MLS (North San Diego County & Pacific Southwest AORs)
Originating MLS: California Regional MLS (North San Diego County & Pacific Southwest AORs)Facts & features
Interior
Bedrooms & bathrooms
- Bedrooms: 5
- Bathrooms: 3
- Full bathrooms: 3
- Main level bathrooms: 1
- Main level bedrooms: 1
Rooms
- Room types: Bedroom, Great Room, Laundry, Primary Bathroom, Primary Bedroom
Bedroom
- Features: Bedroom on Main Level
Kitchen
- Features: Kitchen Island, Kitchen/Family Room Combo, Quartz Counters
Heating
- Electric
Cooling
- Central Air
Appliances
- Included: Dishwasher, Electric Cooktop, Electric Oven, Electric Water Heater, Disposal, Microwave
- Laundry: Washer Hookup, Electric Dryer Hookup, Inside, Laundry Room, Upper Level
Features
- Open Floorplan, Pantry, Recessed Lighting, Unfurnished, Bedroom on Main Level
- Has fireplace: No
- Fireplace features: None
- Common walls with other units/homes: No Common Walls
Interior area
- Total interior livable area: 2,435 sqft
Video & virtual tour
Property
Parking
- Total spaces: 2
- Parking features: Door-Multi, Driveway, Garage Faces Front, Garage
- Attached garage spaces: 2
Features
- Levels: Two
- Stories: 2
- Entry location: Garage or Front door
- Pool features: None
Lot
- Size: 3,220 Square Feet
- Features: Back Yard, Front Yard, Near Park, Near Public Transit
Details
- Parcel number: 1662810400
- Zoning: Residential
- Special conditions: Standard
Construction
Type & style
- Home type: SingleFamily
- Property subtype: Single Family Residence
Condition
- New construction: Yes
- Year built: 2026
Community & HOA
Community
- Features: Sidewalks, Park
HOA
- Has HOA: Yes
- Amenities included: Other, Park
- HOA fee: $282 monthly
- HOA name: Miravar HOA
- HOA phone: 949-616-3047
Location
- Region: Vista
Financial & listing details
- Price per square foot: $462/sqft
- Date on market: 4/14/2026
- Cumulative days on market: 147 days
- Listing terms: Cash,Conventional,Cal Vet Loan,1031 Exchange,FHA,Submit,VA Loan
- Exclusions: Model Home features, furniture and upgrades per Tri Pointe Homes
Estimated market value
$1,120,100
$1.06M - $1.18M
$5,095/mo
Price history
| Date | Event | Price |
|---|---|---|
| 7/3/2026 | Contingent | $1,125,000$462/sqft |
Source:  CRMLS #NDP2603552 Report a problem CRMLS #NDP2603552 Report a problem | ||
| 4/14/2026 | Listed for sale | $1,125,000$462/sqft |
Source: CRMLS #NDP2603552 Report a problem | ||
Public tax history
Tax history is unavailable.
Monthly payment
Est. payment
Payment breakdown
Explore the cost of this home by adjusting the details. Changes won't be saved.Climate risks
Neighborhood: 92081
Similar homes
- from $984,0004 bd3 ba2.3k sqftPlan 1 Plan, Miravar, Vista, CA 92081New Construction
 TRI Pointe Homes
 - from $1,037,0005 bd3 ba2.4k sqftPlan 2 Plan, Miravar, Vista, CA 92081New Construction
 TRI Pointe Homes
 - $1,099,0004 bd4 ba2.4k sqftMelrose Pointe, Vista, CA 92081New Construction
 SDMLS
SDMLS - $1,197,3274 bd3 ba2.4k sqft726 Miravar Pl, Vista, CA 92081New Construction
 TRI Pointe Homes
Local buyer's agents are ready to help
