Welcome to 716 Mockingbird Court, a one-owner, two-story in Crowley ISD, built with every available builder upgrade and meticulously maintained from day one. Set on .43 acres with a private, professionally maintained pond and motorized Marygrove awning, this home is built for serene outdoor living. The neighborhood amenities add even more to love, including a pool, playground, baseball and soccer fields, tennis courts, and a volleyball pit. Inside you'll find refreshed paint throughout and brand-new carpet on the entire second level, stairs, and downstairs formal living room and bedroom. Wood floors run through the entry, family room, and formal dining room. These updates give the 3,215 square foot floor plan a clean, move-in ready feel. Five bedrooms, three full baths, and a three-car garage leave room for family, guests, and toys. Major systems are like-new: a 2023 architectural roof, dual Lennox gas HVAC, a whole-home air purification system, water heater (8-year warranty), and a Flowtech water softener, all professionally serviced and documented. A spacious storage shed adds bonus utility. The solar panels are available for purchase, but can be professionally removed at closing. The result is a home with room to grow and the rare comfort of knowing every major system has already been taken care of.
Sold
Price Unknown
716 Mockingbird Ct, Crowley, TX 76036
5beds
3,215sqft
Single Family Residence
Built in 1995
0.43 Acres Lot
$463,900 Zestimate®
$--/sqft
$3,059 Estimated rent
Home value
$463,900
$431,000 - $496,000
$3,059/mo
Zestimate® history
Owner options
List your home for rent
$3,059/mo
Rent Zestimate®
Find your next renter with Zillow Rental Manager. Plus, with online applications, you can quickly screen prospective tenants – for free.
$3,059/mo
Rent Zestimate®
Refinance and save
$208/mo
Est. payment
Refinancing to a lower rate could help reduce your monthly payments and save thousands over the life of the loan.
$208/mo
Est. payment
Explore your selling options
Work with a Zillow partner agent
Leverage their expertise and Zillow's premium Showcase listings to get your home seen by more buyers.
Get startedList with your own agent
Get your home in front of millions of buyers by listing it on Zillow.
Learn how to do itSell it yourself
Take full control of how buyers see your home on Zillow by listing For Sale by Owner (FSBO).
List your homeWhat's special
Refreshed paint throughoutSpacious storage shedWhole-home air purification systemFive bedroomsThree-car garageMotorized marygrove awningPrivate professionally maintained pond
Zillow last checked:
Listing updated:
Listed by:
Will Wright 0687635 832-434-3722,
Dwellinc, LLC 214-428-6808
Bought with:
Benny Casas, 0677939
Elite Real Estate Texas
Source: NTREIS,MLS#: 21266239
Facts & features
Interior
Bedrooms & bathrooms
- Bedrooms: 5
- Bathrooms: 3
- Full bathrooms: 3
Primary bedroom
- Features: Sitting Area in Primary
- Level: Second
- Dimensions: 21 x 14
Bedroom
- Level: First
- Dimensions: 11 x 13
Bedroom
- Level: Second
- Dimensions: 12 x 11
Bedroom
- Level: Second
- Dimensions: 12 x 14
Bedroom
- Level: Second
- Dimensions: 12 x 13
Primary bathroom
- Level: Second
- Dimensions: 9 x 10
Breakfast room nook
- Level: First
- Dimensions: 10 x 10
Dining room
- Features: Butler's Pantry
- Level: First
- Dimensions: 14 x 13
Family room
- Features: Ceiling Fan(s), Fireplace
- Level: First
- Dimensions: 17 x 21
Other
- Features: Dual Sinks
- Level: Second
- Dimensions: 5 x 9
Other
- Level: First
- Dimensions: 6 x 5
Game room
- Features: Ceiling Fan(s)
- Level: Second
- Dimensions: 15 x 15
Kitchen
- Features: Eat-in Kitchen, Kitchen Island, Walk-In Pantry
- Level: First
- Dimensions: 10 x 12
Living room
- Level: First
- Dimensions: 13 x 16
Heating
- Central
Cooling
- Central Air
Appliances
- Included: Built-In Gas Range, Dishwasher
- Laundry: Laundry in Utility Room
Features
- Eat-in Kitchen, High Speed Internet, Kitchen Island, Walk-In Closet(s)
- Flooring: Carpet, Engineered Hardwood
- Has basement: No
- Number of fireplaces: 1
- Fireplace features: Gas, Masonry
Interior area
- Total interior livable area: 3,215 sqft
Property
Parking
- Total spaces: 3
- Parking features: Driveway, Garage
- Garage spaces: 3
Features
- Levels: Two
- Stories: 2
- Patio & porch: Awning(s)
- Exterior features: Awning(s)
- Pool features: None, Community
- Fencing: Back Yard,Wood
Lot
- Size: 0.43 Acres
- Features: Pond on Lot
Details
- Additional structures: Shed(s)
- Parcel number: 06715818
Construction
Type & style
- Home type: SingleFamily
- Architectural style: Detached
- Property subtype: Single Family Residence
Materials
- Brick
- Foundation: Slab
Condition
- Year built: 1995
Utilities & green energy
- Sewer: Public Sewer
- Water: Public
- Utilities for property: Natural Gas Available, Sewer Available, Separate Meters, Water Available
Community & HOA
Community
- Features: Playground, Park, Pickleball, Pool, Tennis Court(s)
- Subdivision: Deer Creek Estates
HOA
- Has HOA: Yes
- Services included: All Facilities
- HOA fee: $208 quarterly
- HOA name: Deer Creek Estates Hoa
- HOA phone: 214-871-9700
Location
- Region: Crowley
Financial & listing details
- Tax assessed value: $408,298
- Annual tax amount: $9,620
- Date on market: 5/14/2026
- Cumulative days on market: 12 days
- Listing terms: Cash,Conventional,FHA,VA Loan
- Exclusions: Solar Panels are available for purchase, but can be professionally removed at closing.
Price history
| Date | Event | Price |
|---|---|---|
| 6/26/2026 | Sold | -- |
Source: NTREIS #21266239 Report a problem | ||
| 6/22/2026 | Pending sale | $475,000$148/sqft |
Source: NTREIS #21266239 Report a problem | ||
| 5/27/2026 | Contingent | $475,000$148/sqft |
Source: NTREIS #21266239 Report a problem | ||
| 5/14/2026 | Listed for sale | $475,000$148/sqft |
Source: NTREIS #21266239 Report a problem | ||
Public tax history
| Year | Property taxes | Tax assessment |
|---|---|---|
| 2025 | $4,749 -20% | $408,298 |
| 2024 | $5,936 -7.6% | $408,298 -10.8% |
| 2023 | $6,427 -14.1% | $457,502 +25.3% |
| 2022 | $7,485 -6.3% | $365,183 +15.7% |
| 2021 | $7,986 +4.7% | $315,502 +5.3% |
| 2020 | $7,627 +3.5% | $299,581 -0.4% |
| 2019 | $7,366 +5.8% | $300,709 +14.4% |
| 2018 | $6,962 +5.6% | $262,960 +1.3% |
| 2017 | $6,592 +9.8% | $259,563 +15.3% |
| 2016 | $6,006 +7.7% | $225,124 +9.1% |
| 2015 | $5,577 | $206,300 |
| 2014 | $5,577 | $206,300 +5.8% |
| 2013 | -- | $194,900 +0.9% |
| 2012 | -- | $193,100 |
| 2011 | -- | $193,100 -9.7% |
| 2010 | -- | $213,800 -7.8% |
| 2009 | -- | $231,800 -4.8% |
| 2008 | -- | $243,600 +3% |
| 2007 | -- | $236,500 |
| 2006 | -- | $236,500 |
| 2005 | -- | $236,500 |
| 2004 | -- | $236,500 +9.9% |
| 2003 | -- | $215,200 -3.6% |
| 2002 | -- | $223,300 +5.7% |
| 2001 | -- | $211,200 +5% |
| 2000 | -- | $201,200 |
Find assessor info on the county website
Neighborhood: 76036
Nearby homes
- $384,0004 bd3 ba3.4k sqft720 Mockingbird Ct, Crowley, TX 76036Off Market
- $428,0004 bd3 ba2.5k sqft717 Cardinal Ct, Crowley, TX 76036Off Market
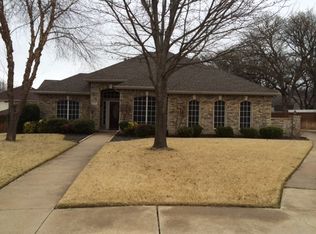
- $--4 bd3 ba2.9k sqft712 Mockingbird Ct, Crowley, TX 76036Sold
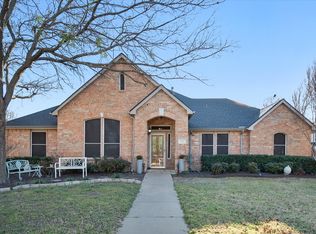
- $400,8005 bd3 ba3.1k sqft1012 Wildlife Ln, Crowley, TX 76036Off Market
- $333,9003 bd2 ba2k sqft1016 Wildlife Ln, Crowley, TX 76036Off Market
- $--4 bd3 ba3.8k sqft713 Cardinal Ct, Crowley, TX 76036Sold
- $396,8005 bd3 ba3.1k sqft1008 Wildlife Ln, Crowley, TX 76036Off Market
- $579,5005 bd3 ba4.9k sqft717 Mockingbird Ct, Crowley, TX 76036Off Market
Nearby schools
GreatSchools rating
- 5/10Deer Creek Elementary SchoolGrades: PK-5Distance: 0.7 mi
- 4/10Richard Allie MiddleGrades: 6-8Distance: 1.9 mi
- 3/10Crowley High SchoolGrades: 9-12Distance: 2.2 mi
Schools provided by the listing agent
- Elementary: Deer Creek
- Middle: Richard Allie
- High: Crowley
- District: Crowley ISD
Source: NTREIS. This data may not be complete. We recommend contacting the local school district to confirm school assignments for this home.
Get a cash offer in 3 minutes
Find out how much your home could sell for in as little as 3 minutes with a no-obligation cash offer.
Estimated market value
$463,900
Get a cash offer in 3 minutes
Find out how much your home could sell for in as little as 3 minutes with a no-obligation cash offer.
Estimated market value
$463,900
- Texas
- Tarrant County
- Crowley
- 76036
- 716 Mockingbird Ct
