Skip main navigation
Off market
  • $1,333,800

    716 Monaco Pkwy, Denver, CO 80220

    4beds
    3,511sqft
    SingleFamily
    Built in 1937
    10,001 Square Feet Lot
    $1,333,800 Zestimate®
    $380/sqft
    $6,411 Estimated rent

    Home value

    $1,333,800

    $1.24M - $1.44M

    $6,411/mo

    Zestimate® history
    Loading
    Loading...

    Owner options

    List your home for rent

    $6,411/mo

    Rent Zestimate®

    Find your next renter with Zillow Rental Manager. Plus, with online applications, you can quickly screen prospective tenants – for free.

    Learn more

    $6,411/mo

    Rent Zestimate®

    Refinance and save

    $6,183/mo

    Est. payment

    Refinancing to a lower rate could help reduce your monthly payments and save thousands over the life of the loan.

    See today's rates

    $6,183/mo

    Est. payment

    Explore your selling options

    Work with a Zillow partner agent

    Leverage their expertise and Zillow's premium Showcase listings to get your home seen by more buyers.

    Get started

    List with your own agent

    Get your home in front of millions of buyers by listing it on Zillow.

    Learn how to do it

    Sell it yourself

    Take full control of how buyers see your home on Zillow by listing For Sale by Owner (FSBO).

    List your home

    What's special

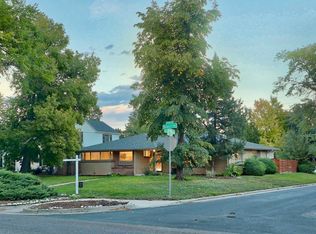
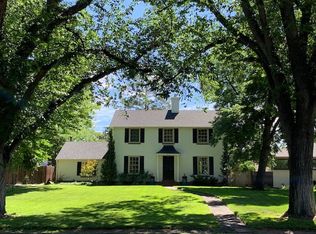
    Unique parklike setting in Historic Montclair! This impeccably remodeled home with expansive lawn fronts Monaco but lives quietly and privately just off Magnolia! Situated on a lush 10,000 square foot lot, with extensive professional landscaping, this home does not disappoint. The main floor welcomes you with a warm living room anchored by a gas fireplace. The formal dining room features a crystal chandelier and custom blinds and wallpaper. The chef's kitchen is a delight with top of the line appliances, marble topped island and additional seating for dine-in eating. Both kitchen and adjoining family room overlook the patio and generous gardens. A center staircase leading upstairs to a large master suite with 2 walk-in closets and sumptious bathroom behind reclaimed doors from the original garage. Two additional bedrooms and a remodeled bathroom plus laundry room complete the 2nd floor. The lower level has another TV room, wine closet, a possible 4th bedroom or yoga/meditation room and an office with a private exterior entrance - perfect for the work from home professional! Don't miss the ORIGINAL greenhouse - or is it a "She-Shed"?! New Roof and Sewer 2016

    This property is off market, which means it's not currently listed for sale or rent on Zillow. This may be different from what's available on other websites or public sources.

    Facts & features

    Interior

    Bedrooms & bathrooms
    • Bedrooms: 4
    • Bathrooms: 4
    • Full bathrooms: 2
    • 3/4 bathrooms: 1
    • 1/2 bathrooms: 1
    Heating
    • Forced air
    Cooling
    • Central
    Appliances
    • Included: Dishwasher, Dryer, Freezer, Garbage disposal, Microwave, Range / Oven, Refrigerator, Washer
    Features
    • Kitchen Island, Pantry, Walk-In Closet(s), Breakfast Nook, Master Suite, Five Piece Bath, Smoke Free, Marble Counters
    • Flooring: Carpet, Hardwood
    • Windows: Window Coverings
    • Basement: Finished
    • Has fireplace: Yes
    • Fireplace features: Living Room, Gas Log
    • Common walls with other units/homes: No Common Walls
    Interior area
    • Total interior livable area: 3,511 sqft
    • Finished area below ground: 1015.00

    Property

    Parking
    • Total spaces: 2
    • Parking features: Garage - Attached
    Features
    • Patio & porch: Patio
    • Exterior features: Brick
    • Fencing: Full
    Lot
    • Size: 10,001 Square Feet
    • Features: Level, Many Trees, Sprinklers In Front, Sprinklers In Rear
    Details
    • Parcel number: 0605438005000
    • Zoning description: E-SU-G

    Construction

    Type & style
    • Home type: SingleFamily
    • Architectural style: Traditional
    Materials
    • Roof: Composition
    Condition
    • Year built: 1937

    Utilities & green energy

    • Sewer: Public Sewer
    • Water: Public

    Community & HOA

    Community
    • Security: Smoke Detector(s)
    Location
    • Region: Denver

    Financial & listing details

    • Price per square foot: $380/sqft
    • Tax assessed value: $1,197,300
    • Annual tax amount: $5,931
    • Road surface type: Paved

    Price history

    DateEventPrice
    12/3/2020Sold$1,185,000-1.2%$338/sqft
    Source: Agent Provided Report a problem
    10/27/2020Pending sale$1,199,000$341/sqft
    Source: Camber Realty, Ltd #8561623 Report a problem
    10/23/2020Price change$1,199,000-4.1%$341/sqft
    Source: Camber Realty, Ltd #8561623 Report a problem
    10/4/2020Listed for sale$1,250,000+115.5%$356/sqft
    Source: Camber Realty, Ltd #8561623 Report a problem
    7/11/2014Sold$580,000-4.9%$165/sqft
    Source: Public Record Report a problem
    3/8/2014Price change$610,000-4%$174/sqft
    Source: Bielenberg & Associates #1246438 Report a problem
    1/25/2014Price change$635,250-2.2%$181/sqft
    Source: Bielenberg & Associates #1246438 Report a problem
    11/8/2013Price change$649,750-3.7%$185/sqft
    Source: Bielenberg & Associates #1246438 Report a problem
    10/13/2013Listed for sale$675,000$192/sqft
    Source: Bielenberg & Associates #1246438 Report a problem

    Public tax history

    YearProperty taxesTax assessment
    2024$5,931 +17.6%$76,540 -4.3%
    2023$5,043 +3.6%$79,990 +26.1%
    2022$4,868 +2.5%$63,420 -2.8%
    2021$4,749 +2.9%$65,240 +1.9%
    2020$4,616 +9%$64,007 -0.7%
    2019$4,233 $64,454 +17.8%
    2018$4,233 +0.3%$54,720
    2017$4,221 +48.4%$54,720 +50.3%
    2016$2,844 +7.6%$36,400
    2015$2,643 0%$36,400 +14.4%
    2014$2,644 -9.2%$31,820
    2013$2,911 +17.9%$31,820 -8.1%
    2012$2,469 +4.1%$34,630
    2011$2,373 +2.2%$34,630 -2.8%
    2010$2,321 -13.1%$35,630
    2009$2,669 -0.2%$35,630 -10.9%
    2008$2,674 +12.8%$39,970
    2007$2,371 +1.1%$39,970 +12.9%
    2006$2,344 -3.2%$35,410
    2005$2,423 +26.9%$35,410 -8.4%
    2003$1,909 +1.9%$38,660 +21.2%
    2002$1,874 $31,900 +18.7%
    2001-- $26,880
    Find assessor info on the county website

    Neighborhood: Montclair

    Nearby schools

    GreatSchools rating
    Schools provided by the listing agent
    • Elementary: Montclair
    • Middle: Hill
    • High: George Washington
    • District: Denver 1

    Source: The MLS. This data may not be complete. We recommend contacting the local school district to confirm school assignments for this home.

    Get a cash offer in 3 minutes
    Find out how much your home could sell for in as little as 3 minutes with a no-obligation cash offer.
    Estimated market value
    $1,333,800
    Get a cash offer in 3 minutes
    Find out how much your home could sell for in as little as 3 minutes with a no-obligation cash offer.
    Estimated market value
    $1,333,800