Skip main navigation
Sold for $925,000
  • $925,000

    716 Monroe Bay Ave, Colonial Beach, VA 22443

    3beds
    2,982sqft
    Single Family Residence
    Built in 2001
    0.36 Acres Lot
    $982,500 Zestimate®
    $310/sqft
    $2,870 Estimated rent

    Home value

    $982,500

    Estimated sales range

    Not available

    $2,870/mo

    Zestimate® history
    Loading
    Loading...

    Owner options

    List your home for rent

    $2,870/mo

    Rent Zestimate®

    Find your next renter with Zillow Rental Manager. Plus, with online applications, you can quickly screen prospective tenants – for free.

    Learn more

    $2,870/mo

    Rent Zestimate®

    Refinance and save

    $5,381/mo

    Est. payment

    Refinancing to a lower rate could help reduce your monthly payments and save thousands over the life of the loan.

    See today's rates

    $5,381/mo

    Est. payment

    Explore your selling options

    Work with a Zillow partner agent

    Leverage their expertise and Zillow's premium Showcase listings to get your home seen by more buyers.

    Get started

    List with your own agent

    Get your home in front of millions of buyers by listing it on Zillow.

    Learn how to do it

    Sell it yourself

    Take full control of how buyers see your home on Zillow by listing For Sale by Owner (FSBO).

    List your home

    What's special

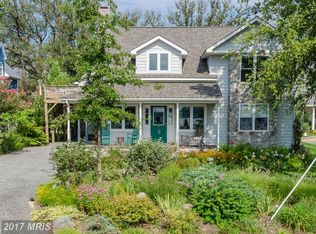
    On "The Point" in Colonial Beach, this waterfront home features a simply elegant exterior matched by an equally elegant interior with all the desired features for today's homeowner. The front showcases lovely landscaping and a welcoming covered, wraparound front porch. Charming, spacious and inviting, accented with French doors and beautiful shutters, it presents the perfect option to sit outside and enjoy a beautiful day and take in the scenic water views Monroe Bay offers. Equally spacious and convenient is the rear porch, perfect for barbequing, lounging or dining al fresco. The garage finishes off the exterior, featuring two bays with hardscaping and a stamped concrete driveway leading up to it. The interior is complete with 3 bedrooms and two-plus bathrooms in a split layout where the primary bedroom enjoys a very large footprint, almost spanning the entire right side of the home. The primary bedroom is a spacious room sitting under a 9'- ceiling height, brightened by 3 tall windows and a set of French doors opening into a lovely sitting room. Behind a set of barn doors lies the primary bathroom, which entails a large double vanity, a deep soaking tub, a separate shower and a compartmentalized toilet. From the primary bath, there is access to a large walk-in closet. Across the hall on the opposite side of the house are the two secondary bedrooms, sharing a Jack and Jill bathroom. Each bedroom features French doors to the outside. From the foyer, the living room, family room and kitchen feature an open concept layout. To the right is the living room, inviting and brightened by three tall windows. The centrally located family room sits under a cathedral ceiling and features a fireplace flanked by French doors, offering access to the rear porch. Off of these two rooms is the kitchen and dining area. The kitchen sparkles with bright white cabinetry, granite counters and stainless appliances all under recessed lighting. Plenty of cabinetry and a walk-in pantry make organizing a breeze. The dining room is just off of the kitchen and is detailed with beautiful wainscotting. Attention to detail can be found throughout, from the gorgeous reclaimed barnwood flooring, milled in Stuarts Draft to the crown molding, chair rails and plantation shutters. Beyond the kitchen and just before the garage is a spacious mud and laundry room. with a compartmentalized toilet. Topping it off are two bonus areas... a dedicated home office, found in a loft off of the family room and an exercise room accessible from and above the garage. Yet, both could easily be converted into rooms the homeowner desires. Underneath it all is a dry, conditioned crawlspace. The grounds feature beautiful landscaping, an underground sprinkler system, a Generac generator and an 80' dock with electric, running water and a 10,000-pound boat lift. Convenient to DC metro area, Richmond, Fredericksburg and Dahlgren, VA

    Zillow last checked:

    Listing updated:

    Listed by:

    NANCY Cooper 540-903-9376,

    Coldwell Banker Elite

    Bought with:

    Eric Nelson, 0225220941

    Coldwell Banker Elite

    Jessica Anthony, 0225217496

    Coldwell Banker Elite

    Source: Bright MLS,MLS#: VAWE2007536MLS Logo

    Facts & features

    Interior

    Bedrooms & bathrooms
    • Bedrooms: 3
    • Bathrooms: 4
    • Full bathrooms: 2
    • 1/2 bathrooms: 2
    • Main level bathrooms: 4
    • Main level bedrooms: 3
    Basement
    • Area: 0
    Heating
    • Heat Pump, Electric
    Cooling
    • Central Air, Electric
    Appliances
    • Included: Washer, Dryer, Microwave, Oven, Dishwasher, Stainless Steel Appliance(s), Refrigerator, Oven/Range - Electric, Disposal, Water Heater, Electric Water Heater
    • Laundry: Has Laundry, Laundry Room
    Features
    • Attic, Crown Molding, Entry Level Bedroom, Floor Plan - Traditional, Wainscotting, Walk-In Closet(s), Upgraded Countertops, Recessed Lighting, Ceiling Fan(s), Chair Railings, High Ceilings, Cathedral Ceiling(s), 9'+ Ceilings
    • Flooring: Hardwood, Carpet, Wood
    • Doors: French Doors, Insulated, Six Panel
    • Windows: Insulated Windows, Transom, Sliding
    • Has basement: No
    • Number of fireplaces: 1
    • Fireplace features: Mantel(s), Gas/Propane
    Interior area
    • Total structure area: 2,982
    • Total interior livable area: 2,982 sqft
    • Finished area above ground: 2,982
    • Finished area below ground: 0

    Property

    Parking
    • Total spaces: 4
    • Parking features: Garage Door Opener, Garage Faces Side, Inside Entrance, Other, Concrete, Driveway, Attached
    • Attached garage spaces: 2
    • Uncovered spaces: 2
    • Details: Garage Sqft: 608
    Accessibility
    • Accessibility features: None
    Features
    • Levels: One
    • Stories: 1
    • Exterior features: Underground Lawn Sprinkler, Extensive Hardscape
    • Pool features: None
    • Fencing: Back Yard,Privacy
    • Has view: Yes
    • View description: Water, Bay
    • Has water view: Yes
    • Water view: Water,Bay
    • Waterfront features: Private Dock Site, Bayside, Bay
    • Body of water: Monroe Bay
    • Frontage length: Water Frontage Ft: 85
    Lot
    • Size: 0.36 Acres
    • Features: Landscaped, Rear Yard, Front Yard, Rip-Rapped
    Details
    • Additional structures: Above Grade, Below Grade
    • Parcel number: 3A1 2 40 6
    • Zoning: R1
    • Zoning description: Residential
    • Special conditions: Standard

    Construction

    Type & style
    • Home type: SingleFamily
    • Architectural style: Traditional
    • Property subtype: Single Family Residence
    Materials
    • Frame, Stick Built, Vinyl Siding
    • Foundation: Crawl Space
    • Roof: Architectural Shingle
    Condition
    • Excellent
    • New construction: No
    • Year built: 2001

    Utilities & green energy

    • Sewer: Public Sewer
    • Water: Public

    Community & neighborhood

    Security
    • Security features: Fire Sprinkler System
    Location
    • Region: Colonial Beach
    • Subdivision: The Point

    Other

    Other facts
    • Listing agreement: Exclusive Right To Sell
    • Listing terms: Cash,Conventional,FHA,VA Loan
    • Ownership: Fee Simple

    Price history

    DateEventPrice
    11/1/2024Sold$925,000$310/sqft
    Source: Bright MLS #VAWE2007536 Report a problem
    10/12/2024Pending sale$925,000$310/sqft
    Source: Bright MLS #VAWE2007536 Report a problem
    10/2/2024Contingent$925,000$310/sqft
    Source: Bright MLS #VAWE2007536 Report a problem
    10/1/2024Listed for sale$925,000$310/sqft
    Source: Bright MLS #VAWE2007536 Report a problem

    Public tax history

    YearProperty taxesTax assessment
    2025$2,058 $490,000
    2024$2,058 +5%$490,000
    2023$1,960 $490,000
    2022$1,960 +2.9%$490,000 +20.9%
    2021$1,904 +1.7%$405,200 +1.7%
    2020$1,872 -25.4%$398,400
    2018$2,510 $398,400
    2017-- $398,400
    2016-- $398,400 +6.2%
    2015-- $375,200
    2014-- --
    2011-- --
    2010-- --

    Find assessor info on the county website

    Neighborhood: 22443

    Nearby schools

    GreatSchools rating
    Schools provided by the listing agent
    • District: Colonial Beach Public Schools

    Source: Bright MLS. This data may not be complete. We recommend contacting the local school district to confirm school assignments for this home.

    Get pre-qualified for a loan
    At Zillow Home Loans, we can pre-qualify you in as little as 5 minutes with no impact to your credit score.

    An equal housing lender. NMLS #10287.

    Sell for more on Zillow
    Get a Zillow Showcase℠ listing at no additional cost and you could sell for .
    $982,500
    2% more
    +$19,650
    With Zillow Showcase(estimated)
    $1,002,150