TRULY STUNNING 6 YEAR OLD RANCH STYLE HOME SITUATED ON A BEAUTIFUL LOT JUST MINUTES FROM ASPIRUS HOSPITAL! A spacious entry foyer welcomes you into this well designed one owner home. An open concept floorplan highlights the main level great room, kitchen and dining areas creating an ideal environment for comfortable every day living or entertaining guests. An amazing kitchen is enhanced with a large center island with counter seating, granite countertops, pantry, coffee bar area and appliances are included. The main level office is an added bonus to this 5 bedroom, 3 bath home. The primary suite is well appointed with a walk in closet and private bath featuring a dual vanity and tiled shower. An open staircase leads you to the walk out lower level and features a generously sized living area that will work well for movie night and relaxation. There is a large unfinished area in the lower level that will serve well for a workshop or craft area?whatever your needs may be. 2 additional bedrooms and a 3rd bath complete the lower level.,An added feature is the insulated and drywalled 3 car garage. Coming in from the garage is a tiled mud room with locker type built ins and a storage closet. Adjoining the mud room is a very nicely sized laundry room featuring a folding counter, hanging bar, ample storage cabinets, sink and washer and dryer are included. Enjoy summer evenings, grilling and entertaining with a large deck and stamped concrete patio. The yard is beautifully landscaped and includes an inground sprinkler system. An amazing home just waiting to be yours! Call today for your personal showing. Vacant lots 3408 Maple Creek Dr & 3402 Maple Creek Dr are included in the sale price. This sale included 2 additional lots. 3402 Maple Creek, PIN 291-2907-281-0189 and 3408 Maple Creek, PIN 291-2907-281-0190.
Closed
$780,000
716 North 34TH AVENUE, Wausau, WI 54401
5beds
3,168sqft
Single Family Residence
Built in 2019
1.33 Acres Lot
$820,500 Zestimate®
$246/sqft
$3,894 Estimated rent
Home value
$820,500
$615,000 - $1.09M
$3,894/mo
Zestimate® history
Owner options
List your home for rent
$3,894/mo
Rent Zestimate®
Find your next renter with Zillow Rental Manager. Plus, with online applications, you can quickly screen prospective tenants – for free.
$3,894/mo
Rent Zestimate®
Refinance and save
$4,123/mo
Est. payment
Refinancing to a lower rate could help reduce your monthly payments and save thousands over the life of the loan.
$4,123/mo
Est. payment
Explore your selling options
Work with a Zillow partner agent
Leverage their expertise and Zillow's premium Showcase listings to get your home seen by more buyers.
Get startedList with your own agent
Get your home in front of millions of buyers by listing it on Zillow.
Learn how to do itSell it yourself
Take full control of how buyers see your home on Zillow by listing For Sale by Owner (FSBO).
List your homeWhat's special
Large center islandOpen concept floorplanWalk out lower levelAmazing kitchenInground sprinkler systemGreat roomTiled mud room
Zillow last checked:
Listing updated:
Listed by:
SUSAN HANSEN homeinfo@firstweber.com,
FIRST WEBER
Bought with:
Mike Schlichte Realty Group
Source: WIREX MLS,MLS#: 22502583 Originating MLS: Central WI Board of REALTORS
Originating MLS: Central WI Board of REALTORSFacts & features
Interior
Bedrooms & bathrooms
- Bedrooms: 5
- Bathrooms: 3
- Full bathrooms: 3
- Main level bedrooms: 3
Primary bedroom
- Level: Main
- Area: 225
- Dimensions: 15 x 15
Bedroom 2
- Level: Main
- Area: 120
- Dimensions: 12 x 10
Bedroom 3
- Level: Main
- Area: 110
- Dimensions: 11 x 10
Bedroom 4
- Level: Lower
- Area: 120
- Dimensions: 10 x 12
Bedroom 5
- Level: Lower
- Area: 168
- Dimensions: 14 x 12
Bathroom
- Features: Master Bedroom Bath
Family room
- Level: Lower
- Area: 493
- Dimensions: 29 x 17
Kitchen
- Level: Main
- Area: 323
- Dimensions: 19 x 17
Living room
- Level: Main
- Area: 400
- Dimensions: 20 x 20
Heating
- Natural Gas, Forced Air
Cooling
- Central Air
Appliances
- Included: Refrigerator, Range/Oven, Dishwasher, Microwave, Disposal, Washer, Dryer
Features
- Other, Ceiling Fan(s), Cathedral/vaulted ceiling, Walk-In Closet(s), High Speed Internet
- Flooring: Carpet, Tile
- Windows: Window Coverings
- Basement: Walk-Out Access,Partially Finished,Radon Mitigation System
Interior area
- Total structure area: 3,168
- Total interior livable area: 3,168 sqft
- Finished area above ground: 2,112
- Finished area below ground: 1,056
Property
Parking
- Total spaces: 3
- Parking features: 3 Car, Attached, Garage Door Opener
- Attached garage spaces: 3
Features
- Levels: One
- Stories: 1
- Patio & porch: Deck, Patio
- Exterior features: Irrigation system
Lot
- Size: 1.33 Acres
Details
- Parcel number: 29129072810195
- Special conditions: Arms Length
Construction
Type & style
- Home type: SingleFamily
- Architectural style: Ranch
- Property subtype: Single Family Residence
Materials
- Vinyl Siding, Stone
- Roof: Shingle
Condition
- 6-10 Years
- New construction: No
- Year built: 2019
Utilities & green energy
- Sewer: Public Sewer
- Water: Public
Community & HOA
Community
- Security: Smoke Detector(s)
- Subdivision: Timberline Trails
Location
- Region: Wausau
- Municipality: Wausau
Financial & listing details
- Price per square foot: $246/sqft
- Tax assessed value: $470,800
- Annual tax amount: $8,825
- Date on market: 6/12/2025
- Listing terms: Arms Length Sale
Price history
| Date | Event | Price |
|---|---|---|
| 7/24/2025 | Sold | $780,000+18.2%$246/sqft |
Source:  WIREX MLS #22502583 Report a problem WIREX MLS #22502583 Report a problem | ||
| 6/17/2025 | Contingent | $659,900$208/sqft |
Source: WIREX MLS #22502583 Report a problem | ||
| 6/12/2025 | Listed for sale | $659,900$208/sqft |
Source: WIREX MLS #22502583 Report a problem | ||
Public tax history
| Year | Property taxes | Tax assessment |
|---|---|---|
| 2024 | $8,825 -17.1% | $470,800 +9.5% |
| 2023 | $10,650 -0.3% | $430,100 |
| 2022 | $10,683 +3.5% | $430,100 |
| 2021 | $10,317 -3.9% | $430,100 |
| 2020 | $10,734 +1137.1% | $430,100 +1235.7% |
| 2019 | $868 +1.4% | $32,200 |
| 2018 | $856 +3.6% | $32,200 |
| 2017 | $826 +2.8% | $32,200 |
| 2016 | $804 -2.4% | $32,200 |
| 2015 | $823 +13.1% | $32,200 +7.7% |
| 2014 | $728 +1% | $29,900 |
| 2013 | $721 -0.4% | $29,900 |
| 2012 | $724 -2.9% | $29,900 |
| 2011 | $745 -0.5% | $29,900 |
| 2010 | $749 +1.6% | $29,900 |
| 2009 | $738 +3.7% | $29,900 |
| 2008 | $711 +2.4% | $29,900 |
| 2007 | $694 | $29,900 |
Find assessor info on the county website
Neighborhood: 54401
Nearby homes
- $--0.72 Acres3402/3408 Maple Hill Dr, Wausau, WI 54401Off Market

- $33,2000.72 Acres3402 Maple Creek Dr, Wausau, WI 54401Off Market

- $33,200-- bd-- ba-- sqft3408 Maple Creek Dr, Wausau, WI 54401Off Market
- $92,8007.69 Acres3411 Ridgewood Dr, Wausau, WI 54401Off Market
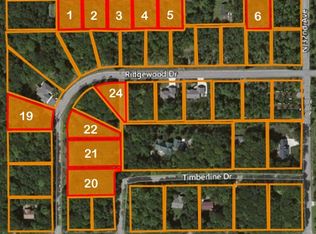
- $528,5003 bd2 ba2k sqft3508 Ridgewood Dr, Wausau, WI 54401Off Market
- $477,500-- bd-- ba-- sqft3407 Ridgewood Dr, Wausau, WI 54401Off Market
- $778,0004 bd6 ba5.3k sqft3300 Timberline Dr, Wausau, WI 54401Sold
- $444,500-- bd-- ba-- sqft3502 Maple Creek Dr, Wausau, WI 54401Off Market
Nearby schools
GreatSchools rating
- 8/10Stettin Elementary SchoolGrades: K-5Distance: 1.4 mi
- 6/10John Muir Middle SchoolGrades: 6-8Distance: 1.5 mi
- 5/10West High SchoolGrades: 9-12Distance: 1.4 mi
Schools provided by the listing agent
- High: Wausau
- District: Wausau
Source: WIREX MLS. This data may not be complete. We recommend contacting the local school district to confirm school assignments for this home.
Get a cash offer in 3 minutes
Find out how much your home could sell for in as little as 3 minutes with a no-obligation cash offer.
Estimated market value
$820,500
Get a cash offer in 3 minutes
Find out how much your home could sell for in as little as 3 minutes with a no-obligation cash offer.
Estimated market value
$820,500
- Wisconsin
- Marathon County
- Wausau
- 54401
- 716 North 34TH AVENUE
Nearby cities
Nearby neighborhoods
Nearby zip codes
Other Wausau Topics
