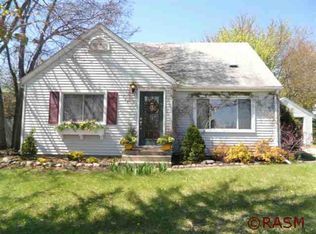
Tucked privately back from the road and surrounded by lush, mature landscaping, this charming one-level brick home offers a peaceful retreat with exceptional curb appeal. Step inside to discover all new flooring and fresh paint throughout, creating a bright, move-in-ready interior. A welcoming foyer opens to a spacious living room that flows seamlessly into the dining area, providing an ideal layout for both everyday living and entertaining. The well-appointed kitchen features granite countertops, a glass tile backsplash, stainless steel appliances, ample cabinetry, and a convenient breakfast bar. An additional nook offers space for casual dining if desired. Just off the kitchen, patio doors lead to the beautifully landscaped, fully fenced backyard where you'll find mature foliage, a paver patio with a fire pit, and a private yard designed for relaxation and outdoor enjoyment. Conveniently located off the kitchen, the laundry area includes additional storage space to help keep everything organized. Down the hallway are two generously sized bedrooms and a beautifully updated bathroom featuring a stunning black-grid glass walk-in shower. The spacious primary suite offers a private en-suite bathroom complete with a large soaking tub beneath a vaulted ceiling and bright skylight, creating a spa-like atmosphere. Adding even more living space, the inviting four-season sunroom is located just off the dining room and features a cozy fireplace, making it the perfect spot to gather year-round. The property is completed by an oversized two-car garage, stained concrete driveway, paver parking pad and walkways, and attractive stone landscape edging. Thoughtfully updated and meticulously maintained, this turn-key home combines comfort, privacy, and charm in a beautiful setting and is ready for its next owner to enjoy.
Active
$359,900
716 N 8th St, Saint Peter, MN 56082
3beds
1,947sqft
Single Family Residence
Built in 1954
0.29 Acres Lot
$354,300 Zestimate®
$185/sqft
$-- HOA
What's special
Oversized two-car garageSpacious primary suiteAll new flooringSpa-like atmosphereExceptional curb appealAttractive stone landscape edgingBright move-in-ready interior
- 23 days |
- 1,104 |
- 78 |
Zillow last checked:
Listing updated:
Listed by:
Aubrey Leasure,
Keller Williams Preferred Realty
Source: RASM,MLS#: 267040583
Loading...
Facts & features
Interior
Bedrooms & bathrooms
- Bedrooms: 3
- Bathrooms: 2
- Full bathrooms: 1
- 3/4 bathrooms: 1
- Main level bathrooms: 2
- Main level bedrooms: 3
Bedroom
- Level: Main
- Area: 156
- Dimensions: 13 x 12
Bedroom 1
- Level: Main
- Area: 144
- Dimensions: 12 x 12
Bedroom 2
- Level: Main
- Area: 130
- Dimensions: 13 x 10
Dining room
- Features: Combine with Living Room, Informal Dining Room, Open Floorplan
- Level: Main
- Area: 168
- Dimensions: 14 x 12
Kitchen
- Level: Main
- Area: 247
- Dimensions: 19 x 13
Living room
- Level: Main
- Area: 352
- Dimensions: 22 x 16
Heating
- Fireplace(s), Forced Air, Natural Gas
Cooling
- Central Air
Appliances
- Included: Dishwasher, Dryer, Microwave, Range, Refrigerator, Washer, Gas Water Heater, Water Softener Owned
- Laundry: Main Level
Features
- Ceiling Fan(s), Eat-In Kitchen, Bath Description: Full Primary, Main Floor 3/4 Bath
- Flooring: Tile
- Windows: Skylight(s)
- Basement: Concrete,None
- Has fireplace: Yes
- Fireplace features: Gas
Interior area
- Total structure area: 1,947
- Total interior livable area: 1,947 sqft
- Finished area above ground: 1,947
- Finished area below ground: 0
Property
Parking
- Total spaces: 2
- Parking features: Concrete, Detached, Garage Door Opener
- Garage spaces: 2
Features
- Levels: One
- Stories: 1
- Patio & porch: Patio
- Fencing: Full
Lot
- Size: 0.29 Acres
- Dimensions: 105 x 122
- Features: Tree Coverage - Medium, Paved
Details
- Foundation area: 1947
- Parcel number: 19.791.1130
Construction
Type & style
- Home type: SingleFamily
- Property subtype: Single Family Residence
Materials
- Frame/Wood, Brick
- Foundation: Slab
- Roof: Asphalt
Condition
- Previously Owned
- New construction: No
- Year built: 1954
Utilities & green energy
- Sewer: City
- Water: Public
Community & HOA
Location
- Region: Saint Peter
Financial & listing details
- Price per square foot: $185/sqft
- Tax assessed value: $284,800
- Annual tax amount: $4,133
- Date on market: 6/15/2026
- Listing terms: Cash,Conventional,DVA,FHA
- Road surface type: Paved
Estimated market value
$354,300
$337,000 - $372,000
$1,944/mo
Price history
| Date | Event | Price |
|---|---|---|
| 6/15/2026 | Listed for sale | $359,900+6.2%$185/sqft |
Source: | ||
| 8/20/2024 | Sold | $339,000+2.7%$174/sqft |
Source: | ||
| 6/6/2024 | Listed for sale | $330,000+0.9%$169/sqft |
Source: | ||
| 5/19/2023 | Sold | $327,000+2.5%$168/sqft |
Source: | ||
| 4/15/2023 | Pending sale | $319,000$164/sqft |
Source: | ||
| 4/7/2023 | Listed for sale | $319,000+62.3%$164/sqft |
Source: | ||
| 5/27/2016 | Sold | $196,500$101/sqft |
Source: Agent Provided Report a problem | ||
Public tax history
| Year | Property taxes | Tax assessment |
|---|---|---|
| 2025 | $3,928 +10.8% | $284,800 +1.6% |
| 2024 | $3,546 +13.4% | $280,300 +4.9% |
| 2023 | $3,128 -6.2% | $267,300 +15.5% |
| 2022 | $3,334 +14.6% | $231,400 +5.4% |
| 2021 | $2,908 +0.1% | $219,600 +3.7% |
| 2020 | $2,904 | $211,700 +7.1% |
| 2019 | $2,904 | $197,600 |
| 2018 | -- | $197,600 +7.5% |
| 2017 | -- | $183,800 |
| 2016 | -- | -- |
| 2015 | -- | -- |
| 2011 | -- | -- |
| 2010 | -- | -- |
Find assessor info on the county website
Monthly payment
Est. payment$--/mo
Payment breakdown
Explore the cost of this home by adjusting the details. Changes won't be saved.All calculations are estimates and provided by Zillow, Inc. for informational purposes only. Actual amounts may vary.
HOA fees may include property taxes on listings classified as Co-Ops. Contact the listing agent and/or owner for fee details.
Mortgage interest rates are dependent on a number of factors, including credit score, down payment, and repayment length. Interest rate data provided by Zillow Group Marketplace, Inc. as of 1/1/1970 from various mortgage lenders with which we have lead or other similar arrangements; the Estimated Payment is an average of those rates.
See how much you could borrow to make a competitive offer.
Climate risks
Neighborhood: 56082
Nearby schools
GreatSchools rating
- 8/10North Elementary SchoolGrades: 2-4Distance: 0.1 mi
- 7/10St. Peter Middle SchoolGrades: 5-8Distance: 0.4 mi
- 8/10St. Peter Senior High SchoolGrades: 9-12Distance: 1.2 mi
Schools provided by the listing agent
- District: St. Peter #508
Source: RASM. This data may not be complete. We recommend contacting the local school district to confirm school assignments for this home.
A local agent can set up tours, give advice and negotiate with sellers.
- Minnesota
- Nicollet County
- Saint Peter
- 56082
- 716 N 8th St