Freshly Updated Home in the Heart of Kirksville! This 3-bedroom, 1-bath home has been refreshed throughout with new vinyl siding, a durable metal roof, updated windows, and new guttering. Inside, enjoy stylish laminate flooring and a spacious layout that's nearly complete—just waiting for your finishing touches! A brand-new forced gas heating system offers comfort and peace of mind. The versatile family room could serve as a 4th bedroom, home office, or playroom— whatever best fits your family's needs.. Outside, a new 2-car garage adds convenience and storage. Don't miss your chance to make this home yours! Call Mark Hunolt at 660.341.0802 for your personal showing today. #lookwithLEGACYinmind
Sold
Price Unknown
716 N Florence St, Kirksville, MO 63501
3beds
1,492sqft
Single Family Residence
Built in 1920
5,832 Square Feet Lot
$77,200 Zestimate®
$--/sqft
$903 Estimated rent
Home value
$77,200
Estimated sales range
Not available
$903/mo
Zestimate® history
Owner options
List your home for rent
$903/mo
Rent Zestimate®
Find your next renter with Zillow Rental Manager. Plus, with online applications, you can quickly screen prospective tenants – for free.
$903/mo
Rent Zestimate®
Refinance and save
Refinancing to a lower rate could help reduce your monthly payments and save thousands over the life of the loan.
Explore your selling options
Work with a Zillow partner agent
Leverage their expertise and Zillow's premium Showcase listings to get your home seen by more buyers.
Get startedList with your own agent
Get your home in front of millions of buyers by listing it on Zillow.
Learn how to do itSell it yourself
Take full control of how buyers see your home on Zillow by listing For Sale by Owner (FSBO).
List your homeWhat's special
Stylish laminate flooringSpacious layoutUpdated windowsVersatile family roomNew vinyl sidingDurable metal roof
Zillow last checked:
Listing updated:
Listed by:
Mark Hunolt 660-341-0802,
Legacy Land & Home LLC
Bought with:
Mark Hunolt, 2017010026
Legacy Land & Home LLC
Source: Northeast Central AOR,MLS#: 43470
Facts & features
Interior
Bedrooms & bathrooms
- Bedrooms: 3
- Bathrooms: 1
- Full bathrooms: 1
Bedroom 1
- Level: Main
- Area: 99
- Dimensions: 9 x 11
Bedroom 2
- Level: Main
- Area: 120
- Dimensions: 10 x 12
Bedroom 3
- Level: Upper
- Area: 176
- Dimensions: 16 x 11
Bathroom 1
- Level: Main
- Area: 99
- Dimensions: 11 x 9
Family room
- Level: Main
- Area: 170.5
- Dimensions: 15.5 x 11
Kitchen
- Level: Main
- Area: 120
- Dimensions: 10 x 12
Living room
- Level: Main
- Area: 166.1
- Dimensions: 15.1 x 11
Heating
- Forced Gas
Cooling
- Ceiling Fan(s)
Appliances
- Included: Gas Oven/Range, Exhaust Fan, Refrigerator, Electric Water Heater
- Laundry: Laundry Hookup: Main Level
Features
- Dry Wall, Paneling
- Flooring: Laminate, Vinyl
- Windows: Replacement, Vinyl, No Window Treatments
- Basement: Crawl Space
- Has fireplace: No
- Fireplace features: None
Interior area
- Total structure area: 1,492
- Total interior livable area: 1,492 sqft
Property
Parking
- Total spaces: 2
- Parking features: Two Car
- Garage spaces: 2
Features
- Levels: One and One Half
- Patio & porch: Covered Patio
- Fencing: None
Lot
- Size: 5,832 Square Feet
- Dimensions: 54 x 108
Details
- Parcel number: 13020040041602000000
Construction
Type & style
- Home type: SingleFamily
- Property subtype: Single Family Residence
Materials
- Frame, Vinyl Siding
- Roof: Metal
Condition
- New construction: No
- Year built: 1920
Utilities & green energy
- Gas: Natural
- Sewer: Public Sewer
- Water: Public
Community & HOA
Community
- Subdivision: Northeast Addition
HOA
- Has HOA: No
Location
- Region: Kirksville
Financial & listing details
- Tax assessed value: $88,090
- Annual tax amount: $504
- Date on market: 10/22/2025
- Road surface type: Paved
Price history
| Date | Event | Price |
|---|---|---|
| 4/17/2026 | Sold | -- |
Source:  Northeast Central AOR #43470 Report a problem Northeast Central AOR #43470 Report a problem | ||
| 2/24/2026 | Contingent | $79,900$54/sqft |
Source: Northeast Central AOR #43470 Report a problem | ||
| 10/22/2025 | Listed for sale | $79,900-8.2%$54/sqft |
Source: Northeast Central AOR #43470 Report a problem | ||
| 10/1/2025 | Listing removed | $87,000$58/sqft |
Source: Northeast Central AOR #41314 Report a problem | ||
| 9/19/2025 | Listed for sale | $87,000$58/sqft |
Source: Northeast Central AOR #41314 Report a problem | ||
| 9/11/2025 | Contingent | $87,000$58/sqft |
Source: Northeast Central AOR #41314 Report a problem | ||
| 8/15/2025 | Price change | $87,000-11.2%$58/sqft |
Source: Northeast Central AOR #41314 Report a problem | ||
| 6/17/2025 | Price change | $98,000-7.5%$66/sqft |
Source: Northeast Central AOR #41314 Report a problem | ||
| 4/21/2025 | Price change | $106,000-7.8%$71/sqft |
Source: Northeast Central AOR #41314 Report a problem | ||
| 3/19/2025 | Listed for sale | $115,000+513.3%$77/sqft |
Source: Northeast Central AOR #41314 Report a problem | ||
| 10/4/2023 | Listing removed | -- |
Source: Owner Report a problem | ||
| 7/6/2023 | Price change | $18,750-0.8%$13/sqft |
Source: Owner Report a problem | ||
| 6/9/2023 | Listed for sale | $18,900$13/sqft |
Source: Owner Report a problem | ||
Public tax history
| Year | Property taxes | Tax assessment |
|---|---|---|
| 2025 | $1,016 +101.3% | $16,740 +103.2% |
| 2024 | $505 +0.4% | $8,240 |
| 2023 | $502 +0% | $8,240 |
| 2022 | $502 | $8,240 |
| 2021 | -- | $8,240 +4.3% |
| 2020 | -- | $7,900 +56.7% |
| 2017 | -- | $5,040 |
| 2016 | -- | $5,040 |
| 2015 | -- | $5,040 |
| 2011 | -- | -- |
Find assessor info on the county website
Neighborhood: 63501
Nearby homes
- $190,7003 bd2 ba1.1k sqft714 N Florence St, Kirksville, MO 63501Off Market

- $--3 bd2 ba1.4k sqft715 N Davis St, Kirksville, MO 63501Sold
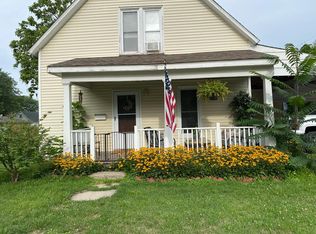
- $101,6002 bd1 ba1.3k sqft708 N Florence St, Kirksville, MO 63501Off Market
- $20,1695,832 Square Feet709 N Davis St, Kirksville, MO 63501Off Market
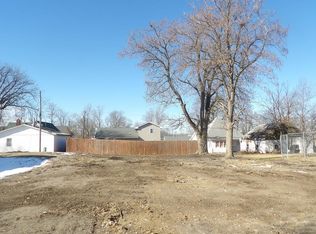
- $66,1002 bd1 ba792 sqft416 E Elm St, Kirksville, MO 63501Off Market
- $181,7002 bd2 ba928 sqft503 E Elm St, Kirksville, MO 63501Off Market
- $74,7002 bd1 ba1k sqft507 E Elm St, Kirksville, MO 63501Off Market
- $95,4003 bd1 ba1k sqft511 E Elm St, Kirksville, MO 63501Off Market
Nearby schools
GreatSchools rating
- 4/10Ray Miller Elementary SchoolGrades: 3-5Distance: 1.2 mi
- 6/10William Matthew Middle SchoolGrades: 6-8Distance: 1.3 mi
- 6/10Kirksville Sr. High SchoolGrades: 9-12Distance: 1.3 mi
Schools provided by the listing agent
- District: Kirksville R-III
Source: Northeast Central AOR. This data may not be complete. We recommend contacting the local school district to confirm school assignments for this home.
- Missouri
- Adair County
- Kirksville
- 63501
- 716 N Florence St
Nearby cities
Nearby zip codes
Other Kirksville Topics
