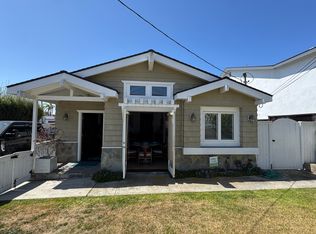
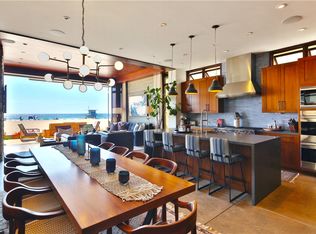
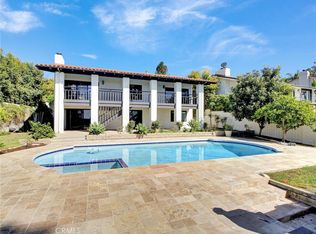
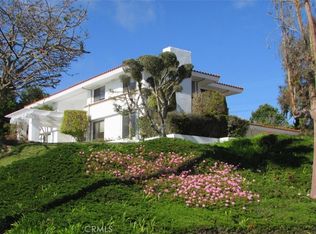
Detached CONTEMPORARY STYLE OCEAN VIEW Town Home! Two on a lot detached town home with some ocean view and walking distance to the beach. Built for the Builder. Entry level -main bedroom with see-through fireplace and his and hers closet(Custom closet with rotating carousel). Bottom level has two bedrooms facing street, two bathrooms one for each bedroom, laundry room and bonus room with no windows could be used as ...(Man's cave, wine cellar ,movie theater etc ). Top level has a fourth bedroom with a 3/4 bathroom. Large living area has large balcony facing the street with ocean views. Kitchen has huge center island with breakfast bar, vegetable sink, stainless steel appliances, including a fridge and a coffee maker. Separate dining room. Great for entertaining with open living area, high ceilings, elevator, AC, fireplaces wired for flat screen TV above. Wood floors throughout .Electric car charger ready. Large roof deck with 360% views built to sustain a Jacuzzi.Great location, close to schools, parks, restaurants, market and 10 minute walk from Hermosa Beach Strand. A must see!
Townhouse for rent
$10,495/moFees may apply
716 N Juanita Ave, Unit A, Redondo Beach, CA 90277
4beds
3,160sqft
Price may not include required fees and charges. Learn more|
Townhouse
Available Tue Sep 1 2026
Cats, dogs OK
Air conditioner, central air
Gas dryer hookup laundry
2 Attached garage spaces parking
Central, electric, natural gas, wood
What's special
- 2 days |
- -- |
- -- |
Zillow last checked:
Listing updated:
Travel times

Let’s turn your rent into credit progress
Build credit history with every on-time payment and get credit for the payment you’re already making.
Facts & features
Interior
Bedrooms & bathrooms
- Bedrooms: 4
- Bathrooms: 4
- Full bathrooms: 2
- 3/4 bathrooms: 2
Rooms
- Room types: Bedroom, Bonus Room, Entry/Foyer, Kitchen, Laundry, Living Room, Primary Bathroom, Primary Bedroom, Utility Room
Heating
- Central, Electric, Natural Gas, Wood
Cooling
- Air Conditioner, Central Air
Appliances
- Included: 6 Burner Stove, Convection Oven, Dishwasher, Double Oven, ENERGY STAR Qualified Water Heater, Electric Oven, Garbage Disposal, Gas Oven, Gas Water Heater, High Efficiency Water Heater, Hot Water Circulator, Ice Maker, Microwave Oven, Range Hood, Refrigerator, Self Cleaning Oven, Stove, Tankless Water Heater, Vented Exhaust Fan, Water Heater, Water To Refrigerator
- Laundry: Gas Dryer Hookup, Hookups, Inside, Laundry Room, Washer Hookup
Features
- Balcony, Bar, Bedroom on Main Level, Breakfast Bar, Built-in Features, Central Vacuum, Elevator, Galley Kitchen, Granite Counters, High Ceilings, Main Level Primary, Open Floorplan, Recessed Lighting, Solid Surface Counters, Stone Counters, Storage, Storage, Utility Room, Walk-In Closet(s)
- Flooring: Stone, Tile, Wood
- Has basement: Yes
- Has fireplace: Yes
Interior area
- Total interior livable area: 3,160 sqft
Property
Parking
- Total spaces: 2
- Parking features: Attached, Driveway, Garage, Open
- Has attached garage: Yes
- Has uncovered spaces: Yes
- Details: Contact manager
Features
- Stories: 3
- Patio & porch: Patio
- Exterior features: Balcony, Basement, Drip Irrigation/Bubblers, Galley Kitchen, Gutter(s), Lighting, Rain Gutters, Solid Surface Counters, Sprinkler System, Sprinklers On Side, Sprinklers Timer, Storm Drain(s), Utility Room, Walk-In Closet(s), Yard
- Pool features: Contact manager
- Has spa: Yes
- Spa features: Spa
- Has view: Yes
- View description: Hills, Mountain(s), Neighborhood, Ocean, Water View
Lot
- Features: Front Yard, Landscaped, Level, Near Public Transit, Sloped, Sloped Up, Sprinklers In Front, Sprinklers In Rear
Details
- Additional structures: Garage(s)
- Parcel number: 7502003074
Construction
Type & style
- Home type: Townhouse
- Architectural style: Contemporary
- Property subtype: Townhouse
Materials
- Roof: Rolled/Hot Mop
Condition
- Year built: 2018
Utilities & green energy
- Utilities for property: Garbage, Sewage
Building
Management
- Pets allowed: Yes
Community & HOA
Community
- Features: Curbs, Park, Sidewalks, Street Lights, Suburban
HOA
- Amenities included: Hot Tub, Laundry, Maintenance, Park, Parking, Spa
Location
- Region: Redondo Beach
Financial & listing details
- Lease term: 12 Months
Nearby apartments for rent

Price history
| Date | Event | Price |
|---|---|---|
| 8/28/2026 | Price change | $10,495-4.5%$3/sqft |
Source: CRMLS #PV26188795 Report a problem | ||
| 7/15/2026 | Price change | $10,995-8.3%$3/sqft |
Source: CRMLS #PV26124970 Report a problem | ||
| 6/30/2026 | Price change | $11,995-4%$4/sqft |
Source: CRMLS #PV26124970 Report a problem | ||
| 6/20/2026 | Price change | $12,490-3.9%$4/sqft |
Source: CRMLS #PV26124970 Report a problem | ||
| 6/9/2026 | Listed for rent | $12,995+36.9%$4/sqft |
Source: CRMLS #PV26124970 Report a problem | ||
| 11/11/2023 | Listing removed | -- |
Source: Zillow Rentals Report a problem | ||
| 10/9/2023 | Price change | $9,495-3.1%$3/sqft |
Source: Zillow Rentals Report a problem | ||
| 9/15/2023 | Listed for rent | $9,795+22.5%$3/sqft |
Source: Zillow Rentals Report a problem | ||
| 12/24/2020 | Listing removed | -- |
Source:  CRMLS Report a problem CRMLS Report a problem | ||
| 12/13/2020 | Listed for rent | $7,995$3/sqft |
Source: Riviera Realtors & Associates #PV20256673 Report a problem | ||
Neighborhood: 90277
Nearby schools
GreatSchools rating
- 8/10Beryl Heights Elementary SchoolGrades: K-5Distance: 0.2 mi
- 7/10Parras (Nick G.) Middle SchoolGrades: 6-8Distance: 0.7 mi
- 10/10Redondo Union High SchoolGrades: 9-12Distance: 0.5 mi