Skip main navigation
PendingErrorPrice cut: $30K (6/9)
$490,000
5beds
2,646sqft

716 N Lime St, Lancaster, PA 17602

5beds
2,646sqft
Single family residence
Built in 1907
6,098 sqft
4 Attached garage spaces
$185 price/sqft

What's special

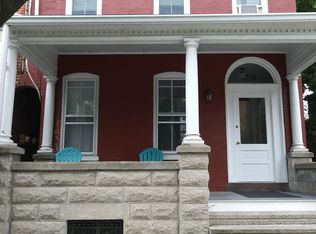
Tucked along one of Lancaster City’s classic tree-lined blocks, 716 N Lime Street blends timeless character with some seriously rare amenities for city living. This 4-bedroom, 2.5-bath home is full of the charm people love about Lancaster’s historic homes—high ceilings, bow windows, decorative millwork throughout, warm details, and inviting living spaces—while ...

123 days
|
1,360
|
60
|
Source: Bright MLS,MLS#: PALA2081808MLS Logo
Travel times

Living Room

Kitchen

Dining Room

Zillow last checked:

Listing updated:

Listed by:

Allison Deutsch 717-847-9322,

Berkshire Hathaway HomeServices Homesale Realty (800) 383-3535,

Listing Team: The Allison Deutsch Team

Source: Bright MLS,MLS#: PALA2081808MLS Logo

Facts & features

Interior

Bedrooms & bathrooms
  • Bedrooms: 5
  • Bathrooms: 3
  • Full bathrooms: 2
  • 1/2 bathrooms: 1
  • Main level bathrooms: 1
Rooms
  • Room types: Laundry
Laundry
  • Level: Upper
Heating
  • Forced Air, Natural Gas
Cooling
  • Central Air, Electric
Appliances
  • Included: Dishwasher, Dryer, Oven, Washer, Cooktop, Gas Water Heater
  • Laundry: Laundry Room
Features
  • Floor Plan - Traditional, Formal/Separate Dining Room
  • Flooring: Hardwood, Carpet, Luxury Vinyl
  • Basement: Full,Unfinished
  • Number of fireplaces: 1
Interior area
  • Total structure area: 2,646
  • Total interior livable area: 2,646 sqft
  • Finished area above ground: 2,646
  • Finished area below ground: 0

Property

Parking
  • Total spaces: 4
  • Parking features: Garage Faces Rear, Heated, Attached, On Street
  • Attached garage spaces: 4
  • Has uncovered spaces: Yes
Accessibility
  • Accessibility features: None
Features
  • Levels: Three
  • Stories: 3
  • Pool features: None
Lot
  • Size: 6,098 Square Feet
Details
  • Additional structures: Above Grade, Below Grade
  • Parcel number: 3363378200000
  • Zoning: RESIDENTIAL
  • Special conditions: Standard

Construction

Type & style
  • Home type: SingleFamily
  • Architectural style: Traditional
  • Property subtype: Single Family Residence
  • Attached to another structure: Yes
Materials
  • Brick, Masonry
  • Foundation: Stone
Condition
  • Excellent
  • New construction: No
  • Year built: 1907

Utilities & green energy

  • Electric: 200+ Amp Service
  • Sewer: Public Sewer
  • Water: Public
  • Utilities for property: Cable Available, Electricity Available, Natural Gas Available, Water Available, Sewer Available

Community & HOA

Community
  • Subdivision: Lancaster
HOA
  • Has HOA: No
Location
  • Region: Lancaster
  • Municipality: LANCASTER CITY

Financial & listing details

  • Price per square foot: $185/sqft
  • Tax assessed value: $187,200
  • Annual tax amount: $7,680
  • Date on market: 3/10/2026
  • Listing agreement: Exclusive Agency
  • Ownership: Fee Simple

Price history

DateEventPrice
7/1/2026Pending sale$490,000$185/sqft
Source: Bright MLS #PALA2081808 Report a problem
6/9/2026Price change$490,000-5.8%$185/sqft
Source: Bright MLS #PALA2081808 Report a problem
5/20/2026Price change$520,000-8.8%$197/sqft
Source: Bright MLS #PALA2081808 Report a problem
4/16/2026Price change$570,000+3.6%$215/sqft
Source: Berkshire Hathaway HomeServices Homesale Realty #PALA2081808 Report a problem
4/13/2026Price change$550,000-3.5%$208/sqft
Source: Bright MLS #PALA2081808 Report a problem
3/10/2026Listed for sale$570,000+171.4%$215/sqft
Source: Bright MLS #PALA2081808 Report a problem
11/9/2009Sold$210,000-12.5%$79/sqft
Source: Public Record Report a problem
7/5/2009Listed for sale$239,900$91/sqft
Source: Prudential Real Estate #151420 Report a problem

Public tax history

YearProperty taxesTax assessment
2025$7,486 +1.1%$187,200
2024$7,407 +1.7%$187,200
2023$7,283 +4.3%$187,200
2022$6,980 $187,200
2021$6,980 +1180.8%$187,200
2020$545 -91.9%$187,200
2019$6,728 +1134.6%$187,200
2018$545 -91.4%$187,200 +35.9%
2017$6,325 +0.9%$137,700
2016$6,267 +24.3%$137,700
2015$5,042 $137,700
2014$5,042 $137,700
2013-- $137,700
2012-- $137,700
2011-- $137,700
2010-- $137,700
2009-- $137,700
2007-- $137,700
2006-- $137,700
2005-- $137,700 +11.9%
2004-- $123,100
2003-- $123,100
2002-- $123,100
2000-- $123,100

Find assessor info on the county website

Monthly payment

Est. payment
$2,955/mo
Principal & interest
$2449
Property taxes
$506
More affordability toolsChevron Right

Estimated market value

$478,200

$454,000 - $502,000

$3,085/mo

Climate risks

Explore flood, wildfire, and other predictive climate risk information for this property on First Street®️.

Neighborhood: Ross

Nearby schools

Ross El School
Grades PK-50.3 miles
5/10
GreatSchools® Rating
Test Score Rating
3/10
Student Progress Rating
7/10
Lincoln Middle School
Grades 6-81 miles
4/10
GreatSchools® Rating
Test Score Rating
3/10
Student Progress Rating
5/10
McCaskey Campus
Grades 9-120.7 miles
5/10
GreatSchools® Rating
Test Score Rating
3/10
College Readiness Rating
2/10
Student Progress Rating
8/10