Welcome home to this charming 3-bedroom, 1-bath property featuring recent updates throughout! Enjoy the peace and charm of small-town living while still having everything you need within easy reach. You'll appreciate the fresh, modern feel with numerous improvements that make this home move-in ready. The functional floor plan offers comfortable living spaces, while the updated finishes add style and convenience. Whether you're a first-time homebuyer, looking to downsize, or searching for an investment opportunity, this home is one you won't want to miss. Schedule your private showing today!
For sale
Price cut: $10K (8/27)
$145,000
716 N Main St, Stuart, IA 50250
3beds
1,135sqft
Single Family Residence
Built in 1920
8,276 Square Feet Lot
$-- Zestimate®
$128/sqft
$-- HOA
What's special
Functional floor planFresh modern feelUpdated finishesComfortable living spacesRecent updates throughout
- 79 days
- 194
- 6
Zillow last checked:
Listing updated:
Listed by:
Diana Duron (515)556-8618,
Keller Williams Realty GDM
Source: DMMLS,MLS#: 745234 Originating MLS: Des Moines Area Association of REALTORS
Originating MLS: Des Moines Area Association of REALTORSFacts & features
Interior
Bedrooms & bathrooms
- Bedrooms: 3
- Bathrooms: 1
- Full bathrooms: 1
- Main level bedrooms: 3
Heating
- Electric, Forced Air, Natural Gas
Cooling
- Central Air
Appliances
- Included: Dryer, Dishwasher, Microwave, Refrigerator, Stove, Washer
Features
- Separate/Formal Dining Room
- Flooring: Tile
- Basement: Unfinished
Interior area
- Total structure area: 1,135
- Total interior livable area: 1,135 sqft
Property
Lot
- Size: 8,276 Square Feet
- Dimensions: 60 x 140
Details
- Parcel number: 0001384300
Construction
Type & style
- Home type: SingleFamily
- Architectural style: Bungalow
- Property subtype: Single Family Residence
Materials
- Vinyl Siding
- Roof: Metal
Condition
- Resale
- New construction: No
- Year built: 1920
Utilities & green energy
- Sewer: Public Sewer
- Water: Public
Community & HOA
HOA
- Has HOA: No
Location
- Region: Stuart
Financial & listing details
- Price per square foot: $128/sqft
- Tax assessed value: $85,400
- Annual tax amount: $1,029
- Date on market: 7/16/2026
- Cumulative days on market: 80 days
- Listing terms: Cash,Conventional,FHA,VA Loan
- Road surface type: Concrete
Estimated market value
Not available
Estimated sales range
Not available
Not available
Price history
| Date | Event | Price |
|---|---|---|
| 8/27/2026 | Price change | $145,000-6.5%$128/sqft |
Source:  DMMLS #745234 Report a problem DMMLS #745234 Report a problem | ||
| 7/16/2026 | Listed for sale | $155,000+29.2%$137/sqft |
Source: DMMLS #745234 Report a problem | ||
| 6/10/2026 | Listing removed | $120,000$106/sqft |
Source: DMMLS #731616 Report a problem | ||
| 5/6/2026 | Price change | $120,000-22.6%$106/sqft |
Source: DMMLS #731616 Report a problem | ||
| 4/7/2026 | Price change | $155,000-3.1%$137/sqft |
Source: DMMLS #731616 Report a problem | ||
| 3/17/2026 | Price change | $160,000-5.9%$141/sqft |
Source: DMMLS #731616 Report a problem | ||
| 1/13/2026 | Price change | $170,000-5.6%$150/sqft |
Source: DMMLS #731616 Report a problem | ||
| 12/15/2025 | Listed for sale | $180,000+125%$159/sqft |
Source: DMMLS #731616 Report a problem | ||
| 6/11/2025 | Sold | $80,000-11%$70/sqft |
Source: DMMLS #715513 Report a problem | ||
| 5/4/2025 | Pending sale | $89,900$79/sqft |
Source: DMMLS #715513 Report a problem | ||
| 4/26/2025 | Price change | $89,900-14.3%$79/sqft |
Source: DMMLS #715513 Report a problem | ||
| 4/11/2025 | Price change | $104,900-0.1%$92/sqft |
Source: DMMLS #715513 Report a problem | ||
| 3/12/2025 | Listed for sale | $104,999$93/sqft |
Source: Owner Report a problem | ||
Public tax history
| Year | Property taxes | Tax assessment |
|---|---|---|
| 2025 | $1,030 | $85,400 +21.1% |
| 2024 | -- | $70,500 |
| 2023 | $98 | $70,500 +24.8% |
| 2022 | -- | $56,500 |
| 2021 | -- | $56,500 +9.7% |
| 2020 | $1,161 +8.4% | $51,500 |
| 2019 | $1,071 +0.4% | $51,500 +10.8% |
| 2018 | $1,066 +3036.4% | $46,500 |
| 2017 | $34 -60.5% | -- |
| 2016 | $86 | -- |
| 2015 | $86 +152.9% | $43,052 |
| 2014 | $34 | $43,052 |
| 2013 | -- | -- |
| 2007 | $346 +3% | -- |
| 2005 | $336 | -- |
Find assessor info on the county website
Monthly payment
Est. payment
Payment breakdown
Explore the cost of this home by adjusting the details. Changes won't be saved.Climate risks
Neighborhood: 50250
Nearby schools
Schools provided by the listing agent
- District: West Central Valley
Source: DMMLS. This data may not be complete. We recommend contacting the local school district to confirm school assignments for this home.
Similar homes
- $154,9002 bd1 ba1.1k sqft415 N Fremont St, Stuart, IA 50250Active
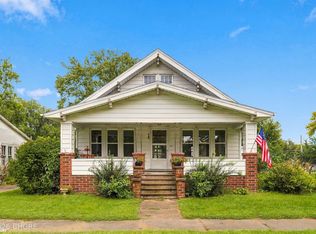 MLS ID #6342781, Misty Darling, Better Homes & Gardens Real Estate Innovations. NoCoast MLS as distributed by MLS GRID
 - $154,9002 bd1 ba1.1k sqft415 N Fremont St, Stuart, IA 50250For Sale
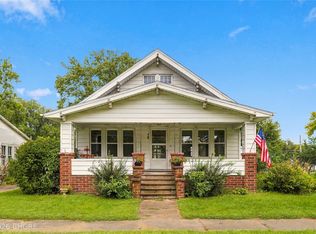 MLS ID #749419, Misty Darling, BH&G Real Estate Innovations. DMMLS
 - $125,0003 bd1 ba1.1k sqft315 N Gaines St, Stuart, IA 50250For Sale
 MLS ID #748675, Chris Kew, RE/MAX Precision. DMMLS
 - $175,0003 bd2 ba1.6k sqft1380 Stuart Rd, Stuart, IA 50250Auction
 Xome
Xome
