The Dry Creek Ranch, nestled at the bottom of Kanarraville Falls is hitting the market for the first time. A newly constructed custom home, completed in August 2022. This unique property spans 32+ acres, comprising two parcels (13.4 acres and 19.04 acres) with the Kanarra Creek flowing through the North side. The creek, sourced from Kanarraville Falls, flowed for almost half the year recently. The serene setting includes large trees along the creek, creating a private sanctuary. The property features two barns (14x27 and 42x42) equipped for livestock and horses. It comes with 2 acre-feet of water rights, an auto waterer, and multiple water hydrants. The main floor of the 4150 SQFT. Rustic home is designed for comfort and functionality. The sitting room provides a cozy space for relaxation while the spacious great room serves as the central hub for family and friends. This great room is distinguished by a wood-burning fireplace, creating a warm and inviting atmosphere. The full custom kitchen on the main floor is a standout feature, boasting floor-to-ceiling cabinetry throughout. This well-equipped kitchen is not only practical but also adds a touch of luxury to the home. With ample counter space and storage, it provides an ideal setting for culinary activities. The kitchen is designed to be a focal point of the home, offering both a practical workspace and an aesthetically pleasing environment. The main floor has 4 bedrooms and 3.5 baths, including a spacious master bedroom with a luxurious master bath overlooking the creek. Opposite of the master wing are three bedrooms, one with an en-suite bath, and a large kids' retreat. The mudroom is designed for convenience, equipped with a stackable washer and dryer, ample storage, and custom benches. The upstairs functions as a guest suite with two bedrooms, a bathroom, wet bar, fridge, and a family/game room. The attached 1200 sq. ft. oversized 3-car garage is capable of accommodating boats, trucks, and more. Additional features comprise a fully fenced property, riding arena, eight horse stalls, a fenced yard for dogs, newly laid sod, and a sprinkler system in the backyard. If you plan on bringing horses or livestock, the pasture supported 15 plus large animals all summer long. 2nd Parcel included in sale. (E-0297-0000-0000) *** Square footage figures are provided as a courtesy estimate only. Buyer is advised to obtain an independent measurement & Verify all information.
Sold
Price Unknown
716 N Old Hwy #91, Kanarraville, UT 84742
6beds
5baths
4,073sqft
Single Family Residence
Built in 2022
32.44 Acres Lot
$1,954,600 Zestimate®
$--/sqft
$4,421 Estimated rent
Home value
$1,954,600
$1.72M - $2.25M
$4,421/mo
Zestimate® history
Owner options
List your home for rent
$4,421/mo
Rent Zestimate®
Find your next renter with Zillow Rental Manager. Plus, with online applications, you can quickly screen prospective tenants – for free.
$4,421/mo
Rent Zestimate®
Refinance and save
Refinancing to a lower rate could help reduce your monthly payments and save thousands over the life of the loan.
Explore your selling options
Work with a Zillow partner agent
Leverage their expertise and Zillow's premium Showcase listings to get your home seen by more buyers.
Get startedList with your own agent
Get your home in front of millions of buyers by listing it on Zillow.
Learn how to do itSell it yourself
Take full control of how buyers see your home on Zillow by listing For Sale by Owner (FSBO).
List your homeWhat's special
Zillow last checked:
Listing updated:
Listed by:
Devin R Tanner 385-628-8162,
Real Estate Essentials
Bought with:
Samantha B Orvin, 6140580-SA
RED ROCK REAL ESTATE
Source: WCBR,MLS#: 23-246913
Facts & features
Interior
Bedrooms & bathrooms
- Bedrooms: 6
- Bathrooms: 5
Primary bedroom
- Level: Main
Bedroom 2
- Level: Main
Bedroom 3
- Level: Main
Bedroom 4
- Level: Main
Bedroom 5
- Level: Second
Bedroom 6
- Level: Second
Bathroom
- Level: Main
Den
- Level: Main
Family room
- Level: Main
Laundry
- Level: Main
Heating
- Heat Pump, Propane, Wood
Cooling
- Heat Pump, Central Air
Features
- Number of fireplaces: 1
Interior area
- Total structure area: 4,073
- Total interior livable area: 4,073 sqft
- Finished area above ground: 2,962
Property
Parking
- Total spaces: 3
- Parking features: Attached, Extra Depth, Extra Width, Garage Door Opener, RV Access/Parking
- Attached garage spaces: 3
Features
- Stories: 2
- Has view: Yes
- View description: Mountain(s)
Lot
- Size: 32.44 Acres
- Dimensions: 1,413,086 sqft
- Features: Level
Details
- Parcel number: E030400000000
- Zoning description: Residential, Mixed Zoning, Agricultural
Construction
Type & style
- Home type: SingleFamily
- Property subtype: Single Family Residence
Materials
- Wood Siding, Cedar
- Foundation: Slab
- Roof: Asphalt,Metal
Condition
- Built & Standing
- Year built: 2022
Utilities & green energy
- Sewer: Septic Tank
- Water: Private, Shares, Well
- Utilities for property: Well Permit, Electricity Connected, Propane
Community & HOA
HOA
- Has HOA: No
Location
- Region: Kanarraville
Financial & listing details
- Annual tax amount: $8
- Date on market: 12/21/2023
- Cumulative days on market: 9 days
- Listing terms: RDA,FHA,Conventional,Cash
- Inclusions: Walk-in Closet(s), Sprinkler, Auto, Second Kitchen, Refrigerator, Range Hood, Patio, Covered, Outdoor Lighting, Microwave, Horse Privileges, Home Warranty, Fenced, Full, Disposal, Dishwasher, Corrals, Ceiling, Vaulted, Ceiling Fan(s), Bath, Sep Tub/Shwr, Bar, Wet
- Electric utility on property: Yes
Price history
| Date | Event | Price |
|---|---|---|
| 1/31/2024 | Sold | -- |
Source: WCBR #23-246913 Report a problem | ||
| 12/30/2023 | Pending sale | $2,100,000$516/sqft |
Source:  UtahRealEstate.com #1972371 Report a problem UtahRealEstate.com #1972371 Report a problem | ||
| 12/21/2023 | Listed for sale | $2,100,000$516/sqft |
Source: UtahRealEstate.com #1972371 Report a problem | ||
Public tax history
Tax history is unavailable.
Neighborhood: 84742
Nearby homes
- $474,9001 bd1 ba2.5k sqft789 S Old Highway 91, Cedar City, UT 84720Off Market

- $--23.22 acresOak Valley Ests, Kanarraville, UT 84742Sold
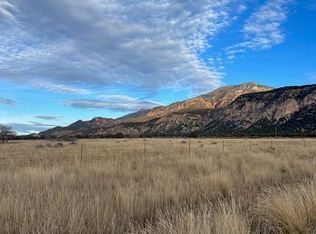
- $--315 acres2000 Old Us #91, Kanarraville, UT 84724Off Market

- $--328 acres800 Old Us Highway 91, Kanarraville, UT 84742Off Market

- $725,00020.03 acresOak Valley Ests LOT 9, Kanarraville, UT 84742Lot/Land
- $403,2004 bd2 ba2.1k sqft410 S Main St #A, Kanarraville, UT 84742Off Market
- $416,3003 bd2 ba1.6k sqft20 W 400 S, Kanarraville, UT 84742Off Market
- $533,600-- bd-- ba-- sqft355 S 100 W, Cedar City, UT 84720Off Market
Nearby schools
GreatSchools rating
- 4/10Cedar East SchoolGrades: K-5Distance: 12.9 mi
- 8/10Cedar Middle SchoolGrades: 6-8Distance: 10.9 mi
- 6/10Cedar City High SchoolGrades: 9-12Distance: 11.8 mi
- Utah
- Iron County
- Kanarraville
- 84742
- 716 N Old Hwy Unit 91
