Welcome to this lovingly maintained mid century tri level family home in desirable North Montebello neighborhood. Original owners, first time on the market! This move in ready residence showcases top quality and meticulous attention to detail throughout. The heart of the home is in the tastefully remodeled chefs kitchen offering ample custom cabinetry, granite countertops and stainless steel appliances, adjacent to a large family casual eating area, including window seating and breakfast counter. Spacious formal living room opens to a formal dining area featuring a stone-faced fireplace and sliding doors to access gorgeous backyard, Downstairs level offers a generous sized family room with sliding doors to access backyard, wet bar, 3/4 remodeled bathroom, laundry area and 2 guest bedrooms. Beautiful newer laminate flooring. Upstairs level offers a spacious primary en-suite retreat with walk in closet and private 3/4 bathroom. Two additional guest bedrooms and shared full remodeled bathroom also located in upstairs level. This thoughtful tri level layout is ideal for multi generational living!. Private lush backyard is truly gorgeous! Beautifully landscaped with mature fruit trees and specially selected plants throughout. Perfect setting for family/friend gatherings or simply enjoying an intimate al fresco dinner, cup of morning coffee or a glass of wine at end of the day. New interior and exterior paint, bamboo flooring in upper level, newer laminate flooring in lower level and newer carpet in upstairs bedrooms. Great location near shopping, schools, eateries and public transportation. Make this home a must see!
Sold for $1,180,000
Listed by: Keller Williams Realty • Marti Jordan • Contact: 562-902-5100
Bought with: Keller Williams Realty
$1,180,000
716 N Poplar Ave, Montebello, CA 90640
5beds
2,412sqft
Single Family Residence
Built in 1963
9,497 Square Feet Lot
$1,168,700 Zestimate®
$489/sqft
$4,966 Estimated rent
Home value
$1,168,700
$1.05M - $1.30M
$4,966/mo
Zestimate® history
Owner options
List your home for rent
$4,966/mo
Rent Zestimate®
Find your next renter with Zillow Rental Manager. Plus, with online applications, you can quickly screen prospective tenants – for free.
$4,966/mo
Rent Zestimate®
Refinance and save
$7,633/mo
Est. payment
Refinancing to a lower rate could help reduce your monthly payments and save thousands over the life of the loan.
$7,633/mo
Est. payment
Explore your selling options
Work with a Zillow partner agent
Leverage their expertise and Zillow's premium Showcase listings to get your home seen by more buyers.
Get startedList with your own agent
Get your home in front of millions of buyers by listing it on Zillow.
Learn how to do itSell it yourself
Take full control of how buyers see your home on Zillow by listing For Sale by Owner (FSBO).
List your homeWhat's special
Mature fruit treesStone-faced fireplacePrimary en-suite retreatSpecially selected plantsBreakfast counterCustom cabinetryWalk in closet
Zillow last checked:
Listing updated:
Listed by:
Marti Jordan DRE #01000627 562-857-2148,
Keller Williams Realty
Bought with:
Nelya Zhovnerchuk, DRE #02031913
Keller Williams Realty
Marti Jordan, DRE #01000627
Keller Williams Realty
Source: CRMLS,MLS#: PW25090796 Originating MLS: California Regional MLS
Originating MLS: California Regional MLSFacts & features
Interior
Bedrooms & bathrooms
- Bedrooms: 5
- Bathrooms: 3
- Full bathrooms: 3
Rooms
- Room types: Entry/Foyer, Kitchen, Living Room, Primary Bedroom, Other
Primary bedroom
- Features: Primary Suite
Bathroom
- Features: Bathtub, Remodeled, Separate Shower, Tub Shower
Kitchen
- Features: Granite Counters, Remodeled, Updated Kitchen
Other
- Features: Walk-In Closet(s)
Heating
- Central
Cooling
- Central Air
Appliances
- Included: Dishwasher, Gas Cooktop, Gas Water Heater, Refrigerator, Water Heater
- Laundry: Inside
Features
- Granite Counters, Primary Suite, Walk-In Closet(s)
- Flooring: Bamboo, Carpet, Laminate, See Remarks, Tile
- Windows: Double Pane Windows, Screens, Shutters
- Has fireplace: Yes
- Fireplace features: Gas Starter, Living Room
- Common walls with other units/homes: No Common Walls
Interior area
- Total interior livable area: 2,412 sqft
Property
Parking
- Total spaces: 2
- Parking features: Driveway Level, Door-Single, Garage, Garage Faces Side, On Street
- Attached garage spaces: 2
Features
- Levels: Three Or More
- Stories: 3
- Entry location: 1
- Patio & porch: Concrete, Patio
- Pool features: None
- Spa features: None
- Has view: Yes
- View description: Neighborhood
Lot
- Size: 9,497 Square Feet
- Features: Sprinklers In Rear, Sprinklers In Front
Details
- Parcel number: 5278014001
- Zoning: MNR1YY
- Special conditions: Trust
Construction
Type & style
- Home type: SingleFamily
- Architectural style: Mid-Century Modern
- Property subtype: Single Family Residence
Materials
- Wood Siding
- Foundation: Slab
- Roof: Metal
Condition
- Turnkey
- New construction: No
- Year built: 1963
Utilities & green energy
- Electric: Standard
- Sewer: Public Sewer
- Water: Public
- Utilities for property: Sewer Connected
Community & HOA
Community
- Features: Suburban
- Security: Carbon Monoxide Detector(s), Smoke Detector(s)
Location
- Region: Montebello
Financial & listing details
- Price per square foot: $489/sqft
- Tax assessed value: $118,110
- Annual tax amount: $2,610
- Date on market: 4/25/2025
- Cumulative days on market: 5 days
- Listing terms: Cash,Cash to New Loan,Conventional,FHA
- Inclusions: refrigerator and washer and dryer, attached fixtures.
- Road surface type: Paved
Price history
| Date | Event | Price |
|---|---|---|
| 6/3/2025 | Sold | $1,180,000+7.3%$489/sqft |
Source:  CRMLS #PW25090796 Report a problem CRMLS #PW25090796 Report a problem | ||
| 5/31/2025 | Pending sale | $1,100,000$456/sqft |
Source: CRMLS #PW25090796 Report a problem | ||
| 5/1/2025 | Contingent | $1,100,000$456/sqft |
Source: CRMLS #PW25090796 Report a problem | ||
| 4/25/2025 | Listed for sale | $1,100,000$456/sqft |
Source: CRMLS #PW25090796 Report a problem | ||
Public tax history
| Year | Property taxes | Tax assessment |
|---|---|---|
| 2025 | $2,610 +10.3% | $118,110 +2% |
| 2024 | $2,366 +0.9% | $115,795 +2% |
| 2023 | $2,345 +3.4% | $113,526 +2% |
| 2022 | $2,269 +4.5% | $111,301 +2% |
| 2021 | $2,171 +3% | $109,120 +1% |
| 2020 | $2,108 | $108,002 +2% |
| 2019 | $2,108 +3.9% | $105,886 +2% |
| 2018 | $2,028 | $103,811 +2% |
| 2017 | $2,028 +2% | $101,777 +2% |
| 2016 | $1,988 +3.4% | $99,783 +1.5% |
| 2015 | $1,922 +5.1% | $98,285 +2% |
| 2014 | $1,828 | $96,360 +2.5% |
| 2012 | -- | $94,046 +2% |
| 2011 | -- | $92,203 +0.8% |
| 2010 | -- | $91,515 -0.2% |
| 2009 | -- | $91,733 +2% |
| 2008 | -- | $89,935 +2% |
| 2007 | -- | $88,173 +2% |
| 2006 | -- | $86,445 |
| 2005 | -- | $86,445 +4% |
| 2004 | -- | $83,090 +1.9% |
| 2003 | -- | $81,568 +2% |
| 2002 | -- | $79,970 +4% |
| 2000 | -- | $76,866 |
Find assessor info on the county website
Neighborhood: 90640
Nearby homes
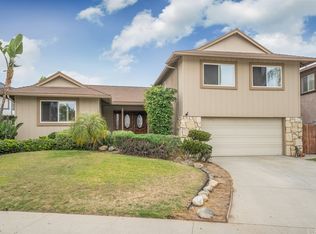
- $1,090,0004 bd3 ba2.3k sqft712 N Poplar Ave, Montebello, CA 90640Off Market
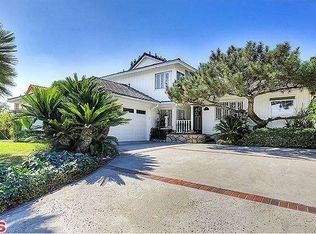
- $1,226,1005 bd3 ba2.4k sqft713 Wilber Pl, Montebello, CA 90640Off Market
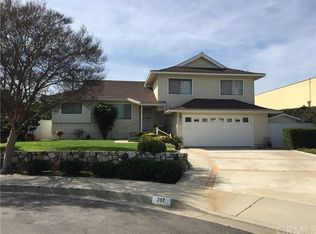
- $983,5003 bd2 ba1.9k sqft717 Wilber Pl, Montebello, CA 90640Off Market
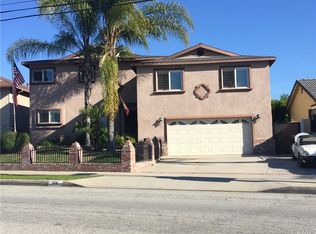
- $1,286,8004 bd4 ba2.8k sqft708 N Poplar Ave, Montebello, CA 90640Off Market
- $1,493,6004 bd4 ba3.5k sqft709 Wilber Pl, Montebello, CA 90640Off Market
- $1,094,1004 bd3 ba2.3k sqft120 Dochan Cir, Montebello, CA 90640Off Market
- $1,133,2004 bd3 ba2.5k sqft121 E Eula Dr, Montebello, CA 90640Off Market
- $824,9204 bd3 ba2.3k sqft704 N Poplar Ave, Montebello, CA 90640Off Market
Nearby schools
GreatSchools rating
- 5/10La Merced Elementary SchoolGrades: K-8Distance: 0.1 mi
- 4/10Montebello High SchoolGrades: 9-12Distance: 1.6 mi
- 4/10La Merced Intermediate SchoolGrades: 6-8Distance: 0.2 mi
Get a cash offer in 3 minutes
Find out how much your home could sell for in as little as 3 minutes with a no-obligation cash offer.
Estimated market value
$1,168,700
Get a cash offer in 3 minutes
Find out how much your home could sell for in as little as 3 minutes with a no-obligation cash offer.
Estimated market value
$1,168,700
- California
- Los Angeles County
- Montebello
- 90640
- 716 N Poplar Ave
Nearby cities
Nearby zip codes
Other Montebello Topics
