Skip main navigation
Closed
  • Listing Provided by: CityScapes Realty
    Bought with: Coldwell Banker Realty - Gundaker
    Price Unknown

    716 Nancy Pl, Saint Louis, MO 63135

    3beds
    1,334sqft
    Single Family Residence
    Built in 1948
    10,118.99 Square Feet Lot
    $173,300 Zestimate®
    $--/sqft
    $1,694 Estimated rent

    Home value

    $173,300

    $159,000 - $185,000

    $1,694/mo

    Zestimate® history
    Loading
    Loading...

    Owner options

    List your home for rent

    $1,694/mo

    Rent Zestimate®

    Find your next renter with Zillow Rental Manager. Plus, with online applications, you can quickly screen prospective tenants – for free.

    Learn more

    $1,694/mo

    Rent Zestimate®

    Refinance and save

    Refinancing to a lower rate could help reduce your monthly payments and save thousands over the life of the loan.

    See today's rates

    Explore your selling options

    Work with a Zillow partner agent

    Leverage their expertise and Zillow's premium Showcase listings to get your home seen by more buyers.

    Get started

    List with your own agent

    Get your home in front of millions of buyers by listing it on Zillow.

    Learn how to do it

    Sell it yourself

    Take full control of how buyers see your home on Zillow by listing For Sale by Owner (FSBO).

    List your home

    What's special

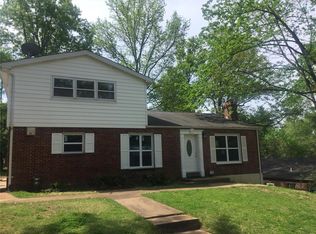

    Check out this adorable ranch home that has been newly renovated! Updated kitchen with appliances, stackable washer and dryer, freshly painted wonderful natural lighting along with new light fixtures, quaint breakfast bar, bright and sunny breezeway with rear patio and front courtyard. This spacious 3 bedroom home is perfect for someone looking for few stairs and a quick walk to beautiful Jeske Park.

    Zillow last checked:

    Listing updated:

    Listing Provided by:

    Georgia D Rossel 314-323-7547,

    CityScapes Realty,

    Devendra M Ahuja 314-215-1823,

    CityScapes Realty

    Bought with:

    Stephanie E Royal, 1999114572

    Coldwell Banker Realty - Gundaker

    Source: MARIS,MLS#: 25048455MLS LogoOriginating MLS: St. Louis Association of REALTORS

    Facts & features

    Interior

    Bedrooms & bathrooms
    • Bedrooms: 3
    • Bathrooms: 2
    • Full bathrooms: 1
    • 1/2 bathrooms: 1
    • Main level bathrooms: 2
    • Main level bedrooms: 3
    Bedroom
    • Features: Floor Covering: Concrete
    • Level: Main
    • Area: 144
    • Dimensions: 12x12
    Bedroom 2
    • Features: Floor Covering: Concrete
    • Level: Main
    • Area: 120
    • Dimensions: 12x10
    Bathroom 3
    • Features: Floor Covering: Concrete
    • Level: Main
    • Area: 90
    • Dimensions: 10x9
    Dining room
    • Features: Floor Covering: Concrete
    • Level: Main
    • Area: 80
    • Dimensions: 10x8
    Kitchen
    • Features: Floor Covering: Concrete
    • Level: Main
    • Area: 88
    • Dimensions: 11x8
    Living room
    • Features: Floor Covering: Concrete
    • Level: Main
    • Area: 224
    • Dimensions: 14x16
    Heating
    • Forced Air, Natural Gas
    Cooling
    • Central Air
    Appliances
    • Included: ENERGY STAR Qualified Dishwasher, Dryer, Microwave, Built-In Electric Oven, Electric Range, Refrigerator, Washer/Dryer Stacked
    • Laundry: In Bathroom
    Features
    • Bookcases, Breakfast Bar, Built-in Features, Custom Cabinetry, Granite Counters, High Speed Internet, Historic Millwork, Kitchen Island, Open Floorplan, Separate Dining, Walk-In Closet(s)
    • Windows: Insulated Windows
    • Basement: None
    • Has fireplace: No
    Interior area
    • Total structure area: 1,334
    • Total interior livable area: 1,334 sqft
    • Finished area above ground: 1,334

    Property

    Parking
    • Total spaces: 1
    • Parking features: Asphalt, Driveway, Garage Door Opener, Off Street
    • Attached garage spaces: 1
    • Has uncovered spaces: Yes
    Features
    • Levels: One
    • Patio & porch: Covered, Front Porch, Patio
    • Exterior features: Courtyard, No Step Entry, Outdoor Grill
    • Fencing: Chain Link,Partial
    • Frontage length: 61
    Lot
    • Size: 10,118 sqft
    • Features: Corner Lot, Level, Rectangular Lot
    Details
    • Parcel number: 11H410766
    • Special conditions: Standard

    Construction

    Type & style
    • Home type: SingleFamily
    • Property subtype: Single Family Residence
    Materials
    • Brick
    Condition
    • Updated/Remodeled
    • New construction: No
    • Year built: 1948

    Utilities & green energy

    • Electric: Ameren
    • Sewer: Public Sewer
    • Water: Public
    • Utilities for property: Cable Available, Electricity Connected, Natural Gas Connected, Sewer Connected, Water Connected

    Community & neighborhood

    Security
    • Security features: Security System, Security System Owned
    Location
    • Region: Saint Louis
    • Subdivision: Ferguson Estates First Add

    HOA & financial

    HOA
    • Has HOA: No
    • Association name: Jeske Park

    Other

    Other facts
    • Listing terms: Cash,Conventional,FHA,VA Loan
    • Ownership: Private

    Price history

    DateEventPrice
    2/27/2026Pending sale$149,000$112/sqft
    Source: MARIS #25048455 Report a problem
    2/26/2026Sold--
    Source: MARIS #25048455 Report a problem
    10/25/2025Contingent$149,000$112/sqft
    Source: MARIS #25048455 Report a problem
    10/8/2025Price change$149,000-9.6%$112/sqft
    Source: MARIS #25048455 Report a problem
    7/14/2025Listed for sale$164,900+816.1%$124/sqft
    Source: MARIS #25048455 Report a problem
    9/5/2014Sold--
    Source: MARIS #14041712 Report a problem
    7/25/2014Listed for sale$18,000$13/sqft
    Source: Mid America Property Partners #14041712 Report a problem
    4/8/2014Listing removed$996$1/sqft
    Source: Transhome Solutions Report a problem
    12/29/2013Listed for rent$996$1/sqft
    Source: Transhome Solutions Report a problem
    11/22/2013Sold--
    Source: Public Record Report a problem

    Public tax history

    YearProperty taxesTax assessment
    2025$1,776 +8.5%$25,550 +13.2%
    2024$1,637 +0.6%$22,570
    2023$1,627 +9.8%$22,570 +26.2%
    2022$1,482 +3.3%$17,880
    2021$1,434 +12.8%$17,880 +25.8%
    2020$1,271 +7.1%$14,210
    2019$1,187 $14,210 +17.9%
    2018$1,187 $12,050
    2017$1,187 +2%$12,050 -10.4%
    2016$1,163 -11.6%$13,450
    2015$1,316 $13,450 +14%
    2014$1,316 +11.7%$11,800
    2013$1,178 $11,800 -27%
    2012-- $16,170
    2011-- $16,170 -1.3%
    2010$1,253 +3.8%$16,380
    2009$1,208 -7.2%$16,380 -12.1%
    2008$1,301 +12.3%$18,640
    2007$1,159 $18,640 +24.9%
    2006$1,159 -0.4%$14,920
    2005$1,163 +13.9%$14,920 +8%
    2003$1,021 +0.3%$13,820 +11.6%
    2002$1,018 +5.6%$12,380
    2001$965 $12,380

    Find assessor info on the county website

    Neighborhood: 63135

    Nearby schools

    GreatSchools rating
    Schools provided by the listing agent
    • Elementary: Lee Hamilton Elem.
    • Middle: Ferguson Middle
    • High: Mccluer High

    Source: MARIS. This data may not be complete. We recommend contacting the local school district to confirm school assignments for this home.