Step inside and be amazed by all the features this home has to offer. The spacious, chef-inspired kitchen is a true centerpiece, boasting granite countertops, a center island, a dedicated desk/computer nook and endless storage space—ideal for hosting, cooking and everything in between. There's even an inviting breakfast nook ready for your favorite dinette set. Flow seamlessly into the dining room, which opens to a 12' x 12' deck—perfect for savoring morning coffee or entertaining while soaking in views of the expansive backyard. Need more outdoor space? There's also a second 8' x 28' deck just off the garage!
Inside, the living room welcomes you with a warm fireplace and plenty of natural light. The home features 3 spacious bedrooms on the main level, including a spacious owner's suite with double closets and a private ¾ ensuite bath. An additional full bath rounds out the main floor's offerings.
Head downstairs to the ultimate entertainment zone! The 13' x 32' family room is ready for game nights, movie marathons, or hosting unforgettable parties, complete with a wet bar. You'll also find two additional bedrooms with egress windows, another full bath, and a massive 14' x 35' utility/laundry area—ideal for storage, hobbies, or even a home gym.
Set on a beautiful lot, the backyard offers serenity and charm with mature trees and a privacy hedge for your relaxation. Plus, a quality-built shed awaits all your garden and yard tools, ensuring everything has its place. Don't miss out on this gem—schedule your showing today and make this house your home!
Closed
$355,000
716 Nissen St, Alexandria, MN 56308
5beds
3,184sqft
Single Family Residence
Built in 1972
0.33 Acres Lot
$371,700 Zestimate®
$111/sqft
$3,114 Estimated rent
Home value
$371,700
$301,000 - $461,000
$3,114/mo
Zestimate® history
Owner options
List your home for rent
$3,114/mo
Rent Zestimate®
Find your next renter with Zillow Rental Manager. Plus, with online applications, you can quickly screen prospective tenants – for free.
$3,114/mo
Rent Zestimate®
Refinance and save
$2,153/mo
Est. payment
Refinancing to a lower rate could help reduce your monthly payments and save thousands over the life of the loan.
$2,153/mo
Est. payment
Explore your selling options
Work with a Zillow partner agent
Leverage their expertise and Zillow's premium Showcase listings to get your home seen by more buyers.
Get startedList with your own agent
Get your home in front of millions of buyers by listing it on Zillow.
Learn how to do itSell it yourself
Take full control of how buyers see your home on Zillow by listing For Sale by Owner (FSBO).
List your homeWhat's special
Center islandStorage spaceEndless storage spaceNatural lightInviting breakfast nookGranite countertopsHome gym
Zillow last checked:
Listing updated:
Listed by:
Paula J Jackson 320-760-9051,
RE/MAX Results
Bought with:
James Keeley
HomeSmart Adventure Realty
Source: NorthstarMLS as distributed by MLS GRID,MLS#: 6618929
Facts & features
Interior
Bedrooms & bathrooms
- Bedrooms: 5
- Bathrooms: 4
- Full bathrooms: 1
- 3/4 bathrooms: 2
- 1/2 bathrooms: 1
Bedroom
- Level: Main
- Area: 182 Square Feet
- Dimensions: 13x14
Bedroom 2
- Level: Main
- Area: 90 Square Feet
- Dimensions: 9x10
Bedroom 3
- Level: Main
- Area: 130 Square Feet
- Dimensions: 10x13
Bedroom 4
- Level: Lower
- Area: 104 Square Feet
- Dimensions: 8x13
Bedroom 5
- Level: Lower
- Area: 247 Square Feet
- Dimensions: 13x19
Primary bathroom
- Level: Main
- Area: 28 Square Feet
- Dimensions: 4x7
Bathroom
- Level: Main
- Area: 45 Square Feet
- Dimensions: 5x9
Bathroom
- Level: Main
- Area: 20 Square Feet
- Dimensions: 4x5
Bathroom
- Level: Lower
- Area: 42 Square Feet
- Dimensions: 6x7
Dining room
- Level: Main
- Area: 121 Square Feet
- Dimensions: 11x11
Family room
- Level: Lower
- Area: 416 Square Feet
- Dimensions: 13x32
Kitchen
- Level: Main
- Area: 198 Square Feet
- Dimensions: 11x18
Laundry
- Level: Lower
- Area: 490 Square Feet
- Dimensions: 14x35
Living room
- Level: Main
- Area: 247 Square Feet
- Dimensions: 13x19
Heating
- Forced Air, Fireplace(s)
Cooling
- Central Air
Appliances
- Included: Dishwasher, Disposal, Dryer, Gas Water Heater, Water Osmosis System, Microwave, Range, Refrigerator, Washer, Water Softener Owned
- Laundry: Lower Level
Features
- Basement: Block,Egress Window(s),Full,Partially Finished,Storage Space
- Number of fireplaces: 1
- Fireplace features: Electric, Living Room
Interior area
- Total structure area: 3,184
- Total interior livable area: 3,184 sqft
- Finished area above ground: 1,592
- Finished area below ground: 1,099
Property
Parking
- Total spaces: 2
- Parking features: Attached, Concrete, Garage Door Opener
- Attached garage spaces: 2
- Has uncovered spaces: Yes
- Details: Garage Dimensions (26x28)
Accessibility
- Accessibility features: None
Features
- Levels: One
- Stories: 1
- Patio & porch: Deck
Lot
- Size: 0.33 Acres
- Dimensions: 113 125 113 125
- Features: Corner Lot, Tree Coverage - Medium
Details
- Additional structures: Storage Shed
- Foundation area: 1592
- Parcel number: 632850000
- Zoning description: Residential-Single Family
Construction
Type & style
- Home type: SingleFamily
- Property subtype: Single Family Residence
Materials
- Frame
- Roof: Age 8 Years or Less,Asphalt
Condition
- New construction: No
- Year built: 1972
Utilities & green energy
- Gas: Natural Gas
- Sewer: City Sewer/Connected
- Water: City Water/Connected
Community & HOA
Community
- Subdivision: Victoria Heights Sub 5th Add
HOA
- Has HOA: No
Location
- Region: Alexandria
Financial & listing details
- Price per square foot: $111/sqft
- Tax assessed value: $337,500
- Annual tax amount: $3,202
- Date on market: 10/16/2024
- Cumulative days on market: 104 days
- Road surface type: Paved
Price history
| Date | Event | Price |
|---|---|---|
| 2/28/2025 | Sold | $355,000-2.7%$111/sqft |
Source:  NorthstarMLS as distributed by MLS GRID #6618929 Report a problem NorthstarMLS as distributed by MLS GRID #6618929 Report a problem | ||
| 1/28/2025 | Pending sale | $365,000$115/sqft |
Source: NorthstarMLS as distributed by MLS GRID #6618929 Report a problem | ||
| 10/16/2024 | Listed for sale | $365,000+25.9%$115/sqft |
Source: NorthstarMLS as distributed by MLS GRID #6618929 Report a problem | ||
| 9/10/2021 | Sold | $290,000-1.7%$91/sqft |
Source: NorthstarMLS as distributed by MLS GRID #6020058 Report a problem | ||
| 9/9/2021 | Pending sale | $294,900$93/sqft |
Source: NorthstarMLS as distributed by MLS GRID #6020058 Report a problem | ||
| 7/12/2021 | Listed for sale | $294,900+21.9%$93/sqft |
Source: NorthstarMLS as distributed by MLS GRID #6020058 Report a problem | ||
| 7/27/2018 | Sold | $242,000-5.1%$76/sqft |
Source: NorthstarMLS as distributed by MLS GRID #5521969 Report a problem | ||
| 2/7/2018 | Price change | $254,900-1.9%$80/sqft |
Source: Counselor Realty, Inc. of Alexandria #10-23985 Report a problem | ||
| 1/23/2018 | Listed for sale | $259,900+36.1%$82/sqft |
Source: Counselor Realty, Inc. of Alexandria #10-23985 Report a problem | ||
| 10/2/2013 | Sold | $191,000$60/sqft |
Source: Public Record Report a problem | ||
Public tax history
| Year | Property taxes | Tax assessment |
|---|---|---|
| 2025 | $3,196 -0.2% | $337,500 +4.1% |
| 2024 | $3,202 +6.8% | $324,200 +7.6% |
| 2023 | $2,998 +2.3% | $301,300 +11.4% |
| 2022 | $2,930 +4.9% | $270,400 +9.2% |
| 2021 | $2,794 +5.1% | $247,600 +6% |
| 2020 | $2,658 +8% | $233,600 +7.3% |
| 2019 | $2,460 +7.3% | $217,700 +4.9% |
| 2018 | $2,292 +5.1% | $207,500 +5% |
| 2017 | $2,180 -0.6% | $197,600 +5.1% |
| 2016 | $2,194 +4.1% | $188,083 |
| 2015 | $2,108 | -- |
| 2014 | -- | $175,700 |
| 2013 | -- | -- |
| 2012 | -- | -- |
| 2011 | $1,831 -0.8% | -- |
| 2010 | $1,846 | -- |
Find assessor info on the county website
Neighborhood: 56308
Nearby homes
- $319,000-- bd-- ba1.4k sqft714 Nissen St, Alexandria, MN 56308Off Market
- $315,6002 bd2 ba2.4k sqft730 Rosewood Ln, Alexandria, MN 56308Off Market
- $342,9005 bd2 ba2.8k sqft715 Nissen St, Alexandria, MN 56308Off Market

- $311,6002 bd1 ba1.3k sqft720 Rosewood Ln, Alexandria, MN 56308Off Market
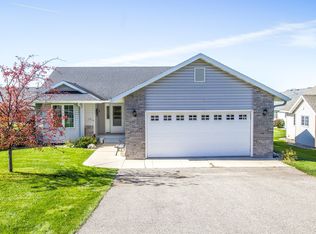
- $322,4002 bd2 ba-- sqft760 Rosewood SE #760, Alexandria, MN 56308Off Market
- $306,8002 bd2 ba-- sqft760 Rosewood Ln #0, Alexandria, MN 56308Off Market
- $367,600-- bd-- ba1.4k sqft740 Rosewood Ln, Alexandria, MN 56308Off Market
- $324,000-- bd-- ba1.2k sqft713 Nissen St, Alexandria, MN 56308Off Market
Nearby schools
GreatSchools rating
- 4/10Woodland Elementary SchoolGrades: K-5Distance: 0.7 mi
- 6/10Discovery Junior High SchoolGrades: 6-8Distance: 1 mi
- 8/10Alexandria Area High SchoolGrades: 9-12Distance: 2.3 mi


Get pre-qualified for a loan
At Zillow Home Loans, we can pre-qualify you in as little as 5 minutes with no impact to your credit score.An equal housing lender. NMLS #10287.
- Minnesota
- Douglas County
- Alexandria
- 56308
- 716 Nissen St
Nearby cities
Nearby zip codes
Other Alexandria Topics
