Multiple offers received, offer deadline is 8pm on April 26th. New south Hurst SHOWSTOPPER! Completely redone gem from top to bottom comes with everything - new roof, huge backyard, new cabinets and quartz countertops, dual vanities in both bathrooms, and NO CARPET. Thoughtfully reimagined with entry mud bench, hallway laundry, walk-in master shower with handheld wand, and so much more! Easy access to the entire metroplex off 121, short drive to DFW airport, the new Bedford HEB and Glade Parks, and many nearby parks. DO NOT MISS THIS ONE! New EVERYTHING- new roof, new PVC plumbing, new HVAC and ductwork, new tankless water heater, new electrical panel, new windows
Sold
Price Unknown
716 Norwood Dr, Hurst, TX 76053
3beds
1,406sqft
Single Family Residence
Built in 1955
9,583 Square Feet Lot
$315,000 Zestimate®
$--/sqft
$2,106 Estimated rent
Home value
$315,000
$296,000 - $337,000
$2,106/mo
Zestimate® history
Owner options
List your home for rent
$2,106/mo
Rent Zestimate®
Find your next renter with Zillow Rental Manager. Plus, with online applications, you can quickly screen prospective tenants – for free.
$2,106/mo
Rent Zestimate®
Refinance and save
Refinancing to a lower rate could help reduce your monthly payments and save thousands over the life of the loan.
Explore your selling options
Work with a Zillow partner agent
Leverage their expertise and Zillow's premium Showcase listings to get your home seen by more buyers.
Get startedList with your own agent
Get your home in front of millions of buyers by listing it on Zillow.
Learn how to do itSell it yourself
Take full control of how buyers see your home on Zillow by listing For Sale by Owner (FSBO).
List your homeWhat's special
Huge backyardNew pvc plumbingNew windowsNew electrical panelNew cabinetsQuartz countertopsEntry mud bench
Zillow last checked:
Listing updated:
Listed by:
Robert Miller 0681208 940-435-1395,
OnDemand Realty 214-766-5833
Bought with:
Lainey Wallace, 0465268
Keller Williams Realty
Source: NTREIS,MLS#: 21248591
Facts & features
Interior
Bedrooms & bathrooms
- Bedrooms: 3
- Bathrooms: 2
- Full bathrooms: 2
Primary bedroom
- Level: First
- Dimensions: 16 x 10
Bedroom
- Level: First
- Dimensions: 13 x 12
Bedroom
- Level: First
- Dimensions: 13 x 10
Dining room
- Level: First
- Dimensions: 17 x 12
Living room
- Level: First
- Dimensions: 18 x 12
Heating
- Central, Natural Gas
Cooling
- Central Air, Ceiling Fan(s), Electric
Appliances
- Included: Some Gas Appliances, Dishwasher, Disposal, Gas Range, Gas Water Heater, Microwave, Plumbed For Gas
- Laundry: Washer Hookup, Dryer Hookup, ElectricDryer Hookup, In Hall
Features
- Chandelier, Decorative/Designer Lighting Fixtures, Double Vanity
- Flooring: Ceramic Tile, Luxury Vinyl Plank
- Has basement: No
- Has fireplace: No
Interior area
- Total interior livable area: 1,406 sqft
Property
Parking
- Total spaces: 2
- Parking features: Door-Multi, Garage Faces Front, Garage, Garage Door Opener
- Attached garage spaces: 2
Features
- Levels: One
- Stories: 1
- Pool features: None
- Fencing: Chain Link
Lot
- Size: 9,583 Square Feet
Details
- Parcel number: 00166901
Construction
Type & style
- Home type: SingleFamily
- Architectural style: Ranch,Detached
- Property subtype: Single Family Residence
Materials
- Brick
- Foundation: Pillar/Post/Pier
- Roof: Composition
Condition
- Year built: 1955
Utilities & green energy
- Sewer: Public Sewer
- Water: Public
- Utilities for property: Sewer Available, Water Available
Community & HOA
Community
- Security: Smoke Detector(s)
- Subdivision: Bellvue Add
HOA
- Has HOA: No
Location
- Region: Hurst
Financial & listing details
- Tax assessed value: $220,474
- Annual tax amount: $4,639
- Date on market: 4/23/2026
- Cumulative days on market: 4 days
- Listing terms: Cash,Conventional,FHA,VA Loan
- Exclusions: Staging furniture
Price history
| Date | Event | Price |
|---|---|---|
| 6/1/2026 | Sold | -- |
Source: NTREIS #21248591 Report a problem | ||
| 5/9/2026 | Pending sale | $289,000$206/sqft |
Source: NTREIS #21248591 Report a problem | ||
| 4/27/2026 | Contingent | $289,000$206/sqft |
Source: NTREIS #21248591 Report a problem | ||
| 4/23/2026 | Listed for sale | $289,000+31.4%$206/sqft |
Source: NTREIS #21248591 Report a problem | ||
| 7/18/2025 | Sold | -- |
Source: NTREIS #20940507 Report a problem | ||
| 6/24/2025 | Pending sale | $220,000$156/sqft |
Source: NTREIS #20940507 Report a problem | ||
| 6/19/2025 | Listed for sale | $220,000$156/sqft |
Source: NTREIS #20940507 Report a problem | ||
| 6/16/2025 | Contingent | $220,000$156/sqft |
Source: NTREIS #20940507 Report a problem | ||
| 6/8/2025 | Price change | $220,000-8.3%$156/sqft |
Source: NTREIS #20940507 Report a problem | ||
| 5/21/2025 | Listed for sale | $240,000+118.2%$171/sqft |
Source: NTREIS #20940507 Report a problem | ||
| 9/26/2011 | Sold | -- |
Source: Public Record Report a problem | ||
| 3/31/2011 | Listed for sale | $110,000-9.8%$78/sqft |
Source: RE/MAX DFW Associates IV #11568397 Report a problem | ||
| 12/3/2010 | Listing removed | $122,000$87/sqft |
Source: RE/MAX Masters #11421273 Report a problem | ||
| 6/17/2010 | Price change | $122,000-4.3%$87/sqft |
Source: RE/MAX Masters #11421273 Report a problem | ||
| 5/15/2010 | Listed for sale | $127,500+66.7%$91/sqft |
Source: RE/MAX Masters #11402645 Report a problem | ||
| 5/9/2008 | Listing removed | $76,500$54/sqft |
Source: Century 21 Report a problem | ||
| 2/17/2008 | Listed for sale | $76,500$54/sqft |
Source: NCI #10905024 Report a problem | ||
Public tax history
| Year | Property taxes | Tax assessment |
|---|---|---|
| 2025 | $2,717 -11.1% | $220,474 |
| 2024 | $3,056 +6.2% | $220,474 -4.5% |
| 2023 | $2,878 -20.7% | $230,767 +14.8% |
| 2022 | $3,629 +3.2% | $201,063 +10.8% |
| 2021 | $3,517 +9.2% | $181,386 +15.6% |
| 2020 | $3,220 +11.5% | $156,905 -1.2% |
| 2019 | $2,888 +9.6% | $158,827 +22.8% |
| 2018 | $2,634 +3.7% | $129,373 -2.2% |
| 2017 | $2,541 +8.7% | $132,299 +12.4% |
| 2016 | $2,337 +2.2% | $117,676 +21.1% |
| 2015 | $2,287 | $97,200 |
| 2014 | $2,287 | $97,200 |
| 2013 | -- | $97,200 -4.5% |
| 2012 | -- | $101,800 +34.3% |
| 2011 | -- | $75,800 +0.8% |
| 2010 | -- | $75,200 -9.8% |
| 2009 | -- | $83,400 +0.4% |
| 2008 | -- | $83,100 +5.1% |
| 2007 | -- | $79,100 |
| 2006 | -- | $79,100 |
| 2005 | -- | $79,100 |
| 2004 | -- | $79,100 |
| 2003 | -- | $79,100 +6% |
| 2002 | -- | $74,600 +27.3% |
| 2001 | -- | $58,600 |
| 2000 | -- | $58,600 |
Find assessor info on the county website
Neighborhood: Bellvue
Nearby homes
- $259,5003 bd2 ba1.4k sqft720 Norwood Dr, Hurst, TX 76053Off Market
- $--1.458 Acres108 Oak Dr E, Hurst, TX 76053Sold
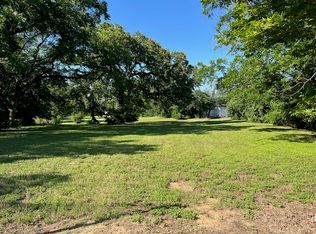
- $9,450-- bd-- ba-- sqft107 Oak Dr E, Hurst, TX 76053Off Market
- $256,0003 bd1 ba1.1k sqft704 Norwood Dr, Hurst, TX 76053Off Market
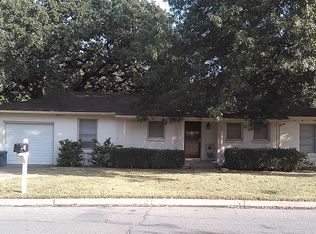
- $53,762-- bd-- ba-- sqftOak Dr E, Hurst, TX 76053Off Market
- $259,9003 bd2 ba1.4k sqft713 Norwood Dr, Hurst, TX 76053Off Market
- $233,4003 bd1 ba1.1k sqft717 Norwood Dr, Hurst, TX 76053Off Market
- $261,5003 bd2 ba1.2k sqft117 Oak Dr E, Hurst, TX 76053Off Market
Nearby schools
GreatSchools rating
- 6/10Harrison Lane Elementary SchoolGrades: PK-6Distance: 0.3 mi
- 6/10Hurst Junior High SchoolGrades: 7-9Distance: 0.3 mi
- 7/10Bell High SchoolGrades: 10-12Distance: 1.5 mi
Schools provided by the listing agent
- Elementary: Harrison
- Middle: Hurst
- High: Bell
- District: Hurst-Euless-Bedford ISD
Source: NTREIS. This data may not be complete. We recommend contacting the local school district to confirm school assignments for this home.
Get a cash offer in 3 minutes
Find out how much your home could sell for in as little as 3 minutes with a no-obligation cash offer.
Estimated market value
$315,000
Get a cash offer in 3 minutes
Find out how much your home could sell for in as little as 3 minutes with a no-obligation cash offer.
Estimated market value
$315,000
- Texas
- Tarrant County
- Hurst
- 76053
- Bellvue
- 716 Norwood Dr
Nearby cities
Nearby neighborhoods
Nearby zip codes
Other Hurst Topics
