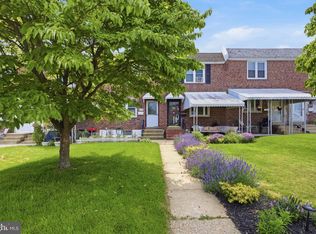
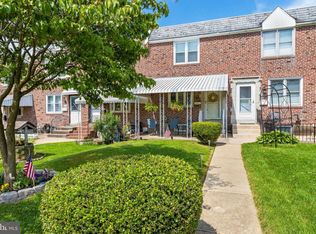
Welcome home to the inviting warmth of 716 Oakwood Drive, where classic charm and modern elegance blend in this brick-row home. This home features 3 bedrooms and 1 full bathroom. Upon arrival, you're greeted by a cozy covered front deck—a perfect perch to enjoy the neighborhood views. Step into the living room, adorned with gleaming hardwood floors and a bay front window. The dining room effortlessly flows into the well-appointed kitchen, creating a space for daily living and entertaining. The clear glass door off the dining room provides access to the basement. The kitchen features white cabinetry, stainless steel appliances, a farmhouse sink, a subway tile backsplash, concrete countertops, and a charming brick tile floor. Venture upstairs, where an inviting hallway and continued hardwood floors guide you to the bedrooms. The primary bedroom has a rustic shiplap accent wall, adding character and warmth. Two additional bedrooms offer ample closet space. The renovated full-hall bathroom features a tub-shower combo adorned with subway tile from tub to ceiling, a new vanity, and a stylish tile floor. The basement, a canvas awaiting your finishing touch, serves as the ideal flex space for entertaining or setting up a home office. Additional storage space and a convenient laundry area, complete with a laundry sink, enhance the functionality of this lower level. Accessible from the garage and back driveway, the basement seamlessly connects with the exterior elements of the property. Numerous upgrades have been made to this home, including a new front deck (2021), a renovated full hall bath (2020), a coated roof (2020), new HVAC (2019), and a water heater (2017). Upgraded blinds throughout the home add a touch of sophistication. A 1-car garage, driveway, and parking pad across the alley make parking a breeze. The location is ideal, offering quick access to major highways (95, 476) for an easy commute and proximity to Septa Regional Rail and PHL International Airport. Explore the convenience of nearby restaurants, grocery stores, and retail shops, making this residence a perfect blend of comfort, style, and accessibility. Home is where your story begins!
Sold for $238,000
Zillow last checked:
Listing updated:
Bought with:
Tom Toole III, RS228901
RE/MAX Main Line-West Chester
Dana Ciffarelli
KW Greater West Chester
Source: Bright MLS,MLS#: PADE2060152
Price history
| Date | Event | Price |
|---|---|---|
| 3/6/2024 | Sold | $238,000+3.5%$207/sqft |
Source:  Bright MLS #PADE2060152 Report a problem Bright MLS #PADE2060152 Report a problem | ||
| 1/26/2024 | Pending sale | $230,000$200/sqft |
Source: Bright MLS #PADE2060152 Report a problem | ||
| 1/20/2024 | Listed for sale | $230,000+170.6%$200/sqft |
Source: Bright MLS #PADE2060152 Report a problem | ||
| 12/2/2016 | Sold | $85,000-2.3%$74/sqft |
Source: Public Record Report a problem | ||
| 9/16/2016 | Price change | $87,000-5.9%$76/sqft |
Source: Keller Williams - Media #6831962 Report a problem | ||
| 8/1/2016 | Listed for sale | $92,500$80/sqft |
Source: Keller Williams Real Estate-Media #6831962 Report a problem | ||

Get a cash offer in 3 minutes
Find out how much your home could sell for in as little as 3 minutes with a no-obligation cash offer.
Estimated market value
$252,100
