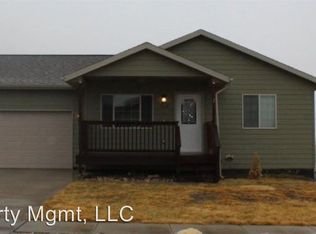
Listed by TJ Wojtanowicz at Black Hills Realty 605-863-1920. Opportunity awaits with this spacious 4-bedroom, 3-bath ranch-style home situated on a desirable corner lot! Featuring an open-concept floor plan, the main level offers a bright living room that flows into the kitchen and dining area, creating a comfortable space for everyday living and entertaining. The main floor includes 2 bedrooms and 2 full bathrooms, while the partially finished lower level provides 2 additional bedrooms, a third full bath, laundry area, and plenty of unfinished space to expand with a future family room, office, gym, or storage. The oversized 3-car garage offers excellent room for vehicles, tools, and hobbies. This home needs some updating and repairs but offers great potential for buyers looking to build equity and customize to their own style. Conveniently located with easy access to schools, shopping, and Ellsworth AFB. Being sold AS-IS. No Seller's Property Disclosure will be provided as this is an estate sale.
Sold for $297,000
Zillow last checked:
Listing updated:
Bought with:
Alissa Hurley
Oak & Key Realty, LLC
Source: Mount Rushmore Area AOR,MLS#: 89353
Price history
| Date | Event | Price |
|---|---|---|
| 8/10/2026 | Sold | $297,000-0.7%$141/sqft |
Source:  Mount Rushmore Area AOR #89353 Report a problem Mount Rushmore Area AOR #89353 Report a problem | ||
| 7/11/2026 | Contingent | $299,000$142/sqft |
Source:  Black Hills AOR #179844 Report a problem Black Hills AOR #179844 Report a problem | ||
| 7/6/2026 | Listed for sale | $299,000$142/sqft |
Source: Black Hills AOR #179844 Report a problem | ||



Get pre-qualified for a loan
At Zillow Home Loans, we can pre-qualify you in as little as 5 minutes with no impact to your credit score.An equal housing lender. NMLS #10287.
