Skip main navigation
Sold for $285,000
  • $285,000

    716 Old Midland Trl, Salt Lick, KY 40371

    4beds
    1,980sqft
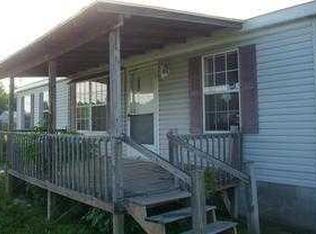
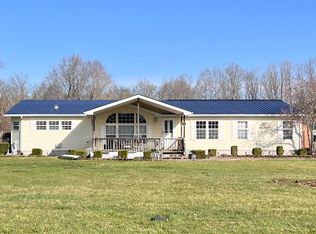
    Manufactured Home
    Built in 2019
    0.74 Acres Lot
    $285,500 Zestimate®
    $144/sqft
    $993 Estimated rent

    Home value

    $285,500

    Estimated sales range

    Not available

    $993/mo

    Zestimate® history
    Loading
    Loading...

    Owner options

    List your home for rent

    $993/mo

    Rent Zestimate®

    Find your next renter with Zillow Rental Manager. Plus, with online applications, you can quickly screen prospective tenants – for free.

    Learn more

    $993/mo

    Rent Zestimate®

    Refinance and save

    $1,719/mo

    Est. payment

    Refinancing to a lower rate could help reduce your monthly payments and save thousands over the life of the loan.

    See today's rates

    $1,719/mo

    Est. payment

    Explore your selling options

    Work with a Zillow partner agent

    Leverage their expertise and Zillow's premium Showcase listings to get your home seen by more buyers.

    Get started

    List with your own agent

    Get your home in front of millions of buyers by listing it on Zillow.

    Learn how to do it

    Sell it yourself

    Take full control of how buyers see your home on Zillow by listing For Sale by Owner (FSBO).

    List your home

    What's special

    Modern charmStylish finishesComfort style and functionalityAbundant cabinetrySpacious open-concept livingWarm texturesOversized island
    Welcome home, where modern charm meets spacious open-concept living with a seamless flow between the living room, dining area, and gourmet kitchen. The oversized island creates the perfect gathering place for morning coffee, family dinners, holiday baking, or hosting friends with ease. With abundant cabinetry, stylish finishes, and generous prep warm textures. This home blends comfort, style, and functionality into the perfect place to gather, grow, and make lasting memories.

    Zillow last checked:

    Listing updated:

    Listed by:

    Misty D Wyrick 606-776-0797,

    United Real Estate Bluegrass

    Bought with:

    Misty D Wyrick, 294718

    United Real Estate Bluegrass

    Source: Imagine MLS,MLS#: 26011797MLS Logo

    Facts & features

    Interior

    Bedrooms & bathrooms
    • Bedrooms: 4
    • Bathrooms: 2
    • Full bathrooms: 2
    Primary bedroom
    • Level: First
    Bedroom 2
    • Level: First
    Bedroom 3
    • Level: First
    Bedroom 4
    • Level: First
    Bathroom 1
    • Level: First
    Bathroom 2
    • Level: First
    Kitchen
    • Level: First
    Living room
    • Level: First
    Heating
    • Heat Pump
    Cooling
    • Central Air, Ceiling Fan(s)
    Appliances
    • Included: Dishwasher, Microwave, Refrigerator, Oven, Self Cleaning Oven
    • Laundry: Electric Dryer Hookup, Main Level, Washer Hookup
    Features
    • Breakfast Bar, Eat-in Kitchen, Walk-In Closet(s), Ceiling Fan(s), Soaking Tub
    • Flooring: Carpet, Vinyl
    • Windows: Blinds
    • Basement: Crawl Space
    • Has fireplace: No
    Interior area
    • Total structure area: 1,980
    • Total interior livable area: 1,980 sqft
    • Finished area above ground: 1,980
    • Finished area below ground: 0

    Property

    Parking
    • Parking features: Driveway, Off Street
    • Has uncovered spaces: Yes
    Features
    • Levels: One
    • Fencing: None
    Lot
    • Size: 0.74 Acres
    Details
    • Additional structures: Shed(s)
    • Parcel number: 0800000009.11L_1

    Construction

    Type & style
    • Home type: MobileManufactured
    • Architectural style: Ranch
    • Property subtype: Manufactured Home
    Materials
    • Vinyl Siding
    • Foundation: Block, Slab
    • Roof: Metal
    Condition
    • New construction: No
    • Year built: 2019

    Utilities & green energy

    • Sewer: Public Sewer
    • Water: Public
    • Utilities for property: Cable Connected, Electricity Connected, Phone Available, Sewer Connected, Water Connected

    Community & HOA

    Community
    • Subdivision: Rural
    HOA
    • Has HOA: No
    Location
    • Region: Salt Lick

    Financial & listing details

    • Price per square foot: $144/sqft
    • Tax assessed value: $115,000
    • Annual tax amount: $1,434
    • Date on market: 5/23/2026

    Price history

    DateEventPrice
    6/23/2026Sold$285,000$144/sqft
    Source: Imagine MLS #26011797 Report a problem
    5/23/2026Contingent$285,000$144/sqft
    Source: Imagine MLS #26011797 Report a problem
    5/23/2026Listed for sale$285,000$144/sqft
    Source: Imagine MLS #26011797 Report a problem

    Public tax history

    YearProperty taxesTax assessment
    2024$1,434 +0.9%$115,000
    2023$1,421 +6%$115,000
    2022$1,341 +1.4%$115,000
    2021$1,323 +0.8%$115,000
    2020$1,312 $115,000
    Find assessor info on the county website

    Neighborhood: 40371

    Nearby schools

    GreatSchools rating
    Schools provided by the listing agent
    • Elementary: Bath Co
    • Middle: Bath Co
    • High: Bath Co

    Source: Imagine MLS. This data may not be complete. We recommend contacting the local school district to confirm school assignments for this home.