Cancelled Open House Sat. 2/14-12-2pm!- Property under contract-showings can still be scheduled for a back-up offer. Must See this superb location w/approx .5 acre & Immaculate 3-car garage nestled in a picturesque neighborhood. This Classic porch-front Colonial-style residence, built in 1935, seamlessly blends timeless elegance with modern comforts. The charming brick exterior invites you into a world of warmth , where every detail has been maintained to create an inviting atmosphere. Step inside to discover a floor plan with meticulously maintained living space. The layout features a spacious living room & formal dining room, perfect for hosting gatherings . Retreat to the tranquil primary suite, complete with a generous walk-in closet (6 x9) that offers ample storage for your wardrobe. 2 additional bedrooms offer versatility - each with their own walk-in closets (6 x6) for guests, a home office, or a creative space. The exterior of the property is equally impressive, set on a sprawling lot that provides plenty of room for outdoor activities and relaxation. Enjoy evenings under the stars with exterior lighting and flood lights that illuminate the beautifully landscaped grounds. The oversized 3- car detached garage with front entry provides not only parking for three vehicles but also additional storage space for your hobbies and equipment. This home is designed for those who appreciate the finer things in life, offering a perfect blend of comfort and luxury. With its excellent condition and thoughtful features, this property is more than just a house; it's a place to create lasting memories. Experience the exclusive lifestyle that awaits you in this stunning Westminster residence, where every corner feels like home
Sold for $350,000
$350,000
716 Old Westminster Pike, Westminster, MD 21157
3beds
1,892sqft
Single Family Residence
Built in 1935
0.35 Acres Lot
$350,900 Zestimate®
$185/sqft
$2,182 Estimated rent
Home value
$350,900
$326,000 - $379,000
$2,182/mo
Zestimate® history
Owner options
List your home for rent
$2,182/mo
Rent Zestimate®
Find your next renter with Zillow Rental Manager. Plus, with online applications, you can quickly screen prospective tenants – for free.
$2,182/mo
Rent Zestimate®
Refinance and save
$1,731/mo
Est. payment
Refinancing to a lower rate could help reduce your monthly payments and save thousands over the life of the loan.
$1,731/mo
Est. payment
Explore your selling options
Work with a Zillow partner agent
Leverage their expertise and Zillow's premium Showcase listings to get your home seen by more buyers.
Get startedList with your own agent
Get your home in front of millions of buyers by listing it on Zillow.
Learn how to do itSell it yourself
Take full control of how buyers see your home on Zillow by listing For Sale by Owner (FSBO).
List your homeWhat's special
Meticulously maintained living spaceCharming brick exteriorClassic porch-front colonial-style residenceFormal dining roomTranquil primary suite
Zillow last checked:
Listing updated:
Listed by:
Mary Fitzgerald 410-960-8103,
Cummings & Co. Realtors
Bought with:
Mike Griesser, 648891
VYBE Realty
Source: Bright MLS,MLS#: MDCR2031880
Facts & features
Interior
Bedrooms & bathrooms
- Bedrooms: 3
- Bathrooms: 1
- Full bathrooms: 1
Rooms
- Room types: Living Room, Dining Room, Primary Bedroom, Bedroom 2, Bedroom 3, Kitchen, Basement, Breakfast Room, Bathroom 1
Primary bedroom
- Features: Flooring - Carpet, Walk-In Closet(s)
- Level: Upper
- Area: 132 Square Feet
- Dimensions: 12 X 11
Bedroom 2
- Features: Flooring - Carpet, Walk-In Closet(s)
- Level: Upper
- Area: 110 Square Feet
- Dimensions: 10 X 11
Bedroom 3
- Features: Flooring - Carpet, Walk-In Closet(s)
- Level: Upper
- Area: 110 Square Feet
- Dimensions: 10 X 11
Bathroom 1
- Level: Upper
Basement
- Level: Lower
Breakfast room
- Features: Built-in Features, Flooring - HardWood
- Level: Main
- Area: 132 Square Feet
- Dimensions: 12 X 11
Dining room
- Features: Built-in Features, Dining Area
- Level: Main
- Area: 132 Square Feet
- Dimensions: 12 X 11
Kitchen
- Level: Main
Living room
- Level: Main
- Area: 276 Square Feet
- Dimensions: 12 X 23
Mud room
- Level: Main
- Area: 35 Square Feet
- Dimensions: 5 X 7
Heating
- Other, Natural Gas
Cooling
- Ceiling Fan(s), Central Air, Electric
Appliances
- Included: Dishwasher, Dryer, Refrigerator, Cooktop, Washer, Electric Water Heater
- Laundry: Mud Room
Features
- Built-in Features, Bathroom - Walk-In Shower, Ceiling Fan(s), Chair Railings, Crown Molding, Dining Area, Floor Plan - Traditional, Formal/Separate Dining Room, Recessed Lighting, Walk-In Closet(s)
- Basement: Rear Entrance,Side Entrance
- Has fireplace: No
Interior area
- Total structure area: 1,892
- Total interior livable area: 1,892 sqft
- Finished area above ground: 1,492
- Finished area below ground: 400
Property
Parking
- Total spaces: 3
- Parking features: Garage Faces Front, Storage, Oversized, Detached
- Garage spaces: 3
Accessibility
- Accessibility features: Other
Features
- Levels: Three
- Stories: 3
- Exterior features: Lighting, Flood Lights
- Pool features: None
Lot
- Size: 0.35 Acres
Details
- Additional structures: Above Grade, Below Grade, Outbuilding
- Parcel number: 0707012004
- Zoning: R-200
- Special conditions: Standard
Construction
Type & style
- Home type: SingleFamily
- Architectural style: Colonial
- Property subtype: Single Family Residence
Materials
- Brick
- Foundation: Other
- Roof: Asphalt
Condition
- Excellent
- New construction: No
- Year built: 1935
Utilities & green energy
- Sewer: On Site Septic
- Water: Public
Community & HOA
Community
- Subdivision: Westminster Election District
HOA
- Has HOA: No
Location
- Region: Westminster
Financial & listing details
- Price per square foot: $185/sqft
- Tax assessed value: $262,533
- Annual tax amount: $3,027
- Date on market: 2/5/2026
- Listing agreement: Exclusive Right To Sell
- Ownership: Fee Simple
Price history
| Date | Event | Price |
|---|---|---|
| 3/16/2026 | Sold | $350,000+0.1%$185/sqft |
Source:  Bright MLS #MDCR2031880 Report a problem Bright MLS #MDCR2031880 Report a problem | ||
| 2/13/2026 | Contingent | $349,500$185/sqft |
Source: Bright MLS #MDCR2031880 Report a problem | ||
| 2/5/2026 | Listed for sale | $349,500+74.8%$185/sqft |
Source: Bright MLS #MDCR2031880 Report a problem | ||
| 7/25/2012 | Sold | $199,900$106/sqft |
Source: Public Record Report a problem | ||
Public tax history
| Year | Property taxes | Tax assessment |
|---|---|---|
| 2025 | $2,967 +14% | $262,533 +14% |
| 2024 | $2,603 +16.2% | $230,367 +16.2% |
| 2023 | $2,240 +4.3% | $198,200 |
| 2022 | $2,148 +4.5% | $198,200 +8.9% |
| 2021 | $2,057 +4.7% | $182,000 +4.7% |
| 2020 | $1,965 | $173,900 |
| 2019 | $1,965 | $173,900 |
| 2018 | $1,965 -1.1% | $173,900 -1.1% |
| 2017 | $1,988 | $175,900 |
| 2016 | -- | $175,900 |
| 2015 | -- | $175,900 -1.6% |
| 2014 | -- | $178,800 |
| 2013 | -- | $178,800 |
| 2012 | -- | $178,800 -10.4% |
| 2011 | -- | $199,460 |
| 2010 | -- | $199,460 |
| 2009 | -- | $199,460 -16.1% |
| 2008 | -- | $237,700 +17.9% |
| 2007 | -- | $201,562 +21.8% |
| 2006 | -- | $165,426 +27.9% |
| 2005 | -- | $129,290 +6% |
| 2004 | -- | $122,022 +6.3% |
| 2003 | -- | $114,756 +6.8% |
| 2002 | -- | $107,490 +1.4% |
| 2001 | -- | $106,016 |
Find assessor info on the county website
Neighborhood: 21157
Nearby homes
- $335,0004 bd2 ba2.3k sqft720 Old Westminster Pike, Westminster, MD 21157Sold

- $452,7004 bd3 ba2.1k sqft712 Old Westminster Pike, Westminster, MD 21157Off Market
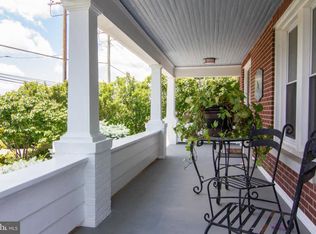
- $377,000-- bd2 ba2k sqft724 Old Westminster Pike, Westminster, MD 21157Off Market
- $94,4000.35 Acres728 Old Westminster Pike, Westminster, MD 21157Off Market

- $319,700-- bd1 ba1.3k sqft717 Old Westminster Pike, Westminster, MD 21157Off Market
- $328,200-- bd1 ba1.2k sqft709 Old Westminster Pike, Westminster, MD 21157Off Market
- $490,0003 bd2 ba1.3k sqft721 Old Westminster Pike, Westminster, MD 21157Sold
- $268,2003 bd1 ba1.1k sqft730 Old Westminster Pike, Westminster, MD 21157Off Market
Nearby schools
GreatSchools rating
- 7/10Cranberry Station Elementary SchoolGrades: PK-5Distance: 1.2 mi
- 5/10Westminster East Middle SchoolGrades: 6-8Distance: 1.6 mi
- 8/10Winters Mill High SchoolGrades: 9-12Distance: 1 mi
Schools provided by the listing agent
- Elementary: Cranberry Station
- Middle: East
- High: Winters Mill
- District: Carroll County Public Schools
Source: Bright MLS. This data may not be complete. We recommend contacting the local school district to confirm school assignments for this home.
Get a cash offer in 3 minutes
Find out how much your home could sell for in as little as 3 minutes with a no-obligation cash offer.
Estimated market value
$350,900
Get a cash offer in 3 minutes
Find out how much your home could sell for in as little as 3 minutes with a no-obligation cash offer.
Estimated market value
$350,900
- Maryland
- Carroll County
- Westminster
- 21157
- 716 Old Westminster Pike
Nearby cities
Nearby zip codes
Other Westminster Topics
