Skip main navigation
Sold for $860,000
  • $860,000

    716 Oregon St, Watsonville, CA 95076

    3beds
    1,541sqft
    Single Family Residence, Residential
    Built in 1950
    6,055 Square Feet Lot
    $956,200 Zestimate®
    $558/sqft
    $4,197 Estimated rent

    Home value

    $956,200

    $899,000 - $1.02M

    $4,197/mo

    Zestimate® history
    Loading
    Loading...

    Owner options

    List your home for rent

    $4,197/mo

    Rent Zestimate®

    Find your next renter with Zillow Rental Manager. Plus, with online applications, you can quickly screen prospective tenants – for free.

    Learn more

    $4,197/mo

    Rent Zestimate®

    Refinance and save

    $5,379/mo

    Est. payment

    Refinancing to a lower rate could help reduce your monthly payments and save thousands over the life of the loan.

    See today's rates

    $5,379/mo

    Est. payment

    Explore your selling options

    Work with a Zillow partner agent

    Leverage their expertise and Zillow's premium Showcase listings to get your home seen by more buyers.

    Get started

    List with your own agent

    Get your home in front of millions of buyers by listing it on Zillow.

    Learn how to do it

    Sell it yourself

    Take full control of how buyers see your home on Zillow by listing For Sale by Owner (FSBO).

    List your home

    What's special

    Linoleum flooringTray ceilingsArched doorways
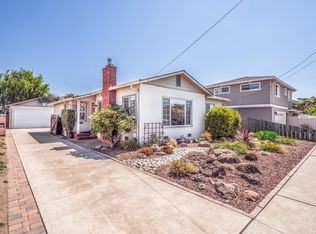
    1950 vintage home. 3 bedroom/2.5 baths, approximately 1541 sq. ft and 6,055 sq. ft. lot. Primary bedroom and full bath on entry level. Upstairs are 2 bedrooms w/walk-in closets & bathroom with doors for privacy for each bedroom. A combination of pine wall panels, wood, tile and linoleum flooring definitely provides a setting for 1950s. 2-car detached garage PLUS additional smaller outbuilding creates a very functional back yard. Garage walls are redwood and there is a small workshop attached in the back of garage The property though dated has so much potential with the fireplace, the tray ceilings, arched doorways, vintage awning and kitchen decorative cabinet panels. Solid home with so many possibilities.

    Zillow last checked:

    Listing updated:

    Listed by:

    Marilyn Johnson 01095691 831-251-6994,

    Bailey Properties 831-688-7434

    Bought with:

    , 02156250

    Room Real Estate

    Source: MLSListings Inc,MLS#: ML81937556MLS Logo

    Facts & features

    Interior

    Bedrooms & bathrooms
    • Bedrooms: 3
    • Bathrooms: 3
    • Full bathrooms: 2
    • 1/2 bathrooms: 1
    Bedroom
    • Features: PrimaryBedroomonGroundFloor
    Bathroom
    • Features: DoubleSinks, PrimaryStallShowers, PrimaryTubwJets, ShoweroverTub1, Tile, FullonGroundFloor, HalfonGroundFloor
    Dining room
    • Features: EatinKitchen, FormalDiningRoom
    Family room
    • Features: SeparateFamilyRoom
    Kitchen
    • Features: ExhaustFan
    Heating
    • Central Forced Air
    Cooling
    • Ceiling Fan(s)
    Appliances
    • Included: Electric Cooktop, Dishwasher, Exhaust Fan, Disposal, Microwave, Double Oven
    • Laundry: Inside, In Utility Room
    Features
    • Flooring: Hardwood, Tile, Unfinished, Vinyl Linoleum
    • Number of fireplaces: 1
    • Fireplace features: Living Room
    Interior area
    • Total structure area: 1,541
    • Total interior livable area: 1,541 sqft

    Property

    Parking
    • Total spaces: 2
    • Parking features: Detached, On Street
    • Garage spaces: 2
    Features
    • Stories: 2
    • Has view: Yes
    • View description: Mountain(s)
    Lot
    • Size: 6,055 sqft
    Details
    • Parcel number: 019082015
    • Zoning: SFR
    • Special conditions: Standard

    Construction

    Type & style
    • Home type: SingleFamily
    • Architectural style: Vintage
    • Property subtype: Single Family Residence, Residential
    Materials
    • Foundation: Concrete Perimeter
    • Roof: Composition
    Condition
    • New construction: No
    • Year built: 1950

    Utilities & green energy

    • Gas: PublicUtilities
    • Sewer: Public Sewer
    • Utilities for property: Public Utilities

    Community & neighborhood

    Location
    • Region: Watsonville

    Other

    Other facts
    • Listing agreement: ExclusiveRightToSell

    Price history

    DateEventPrice
    9/28/2023Sold$860,000-1.7%$558/sqft
    Source: MLSListings Inc #ML81937556 Report a problem
    8/24/2023Contingent$875,000$568/sqft
    Source: MLSListings Inc #ML81937556 Report a problem
    8/7/2023Listed for sale$875,000$568/sqft
    Source: MLSListings Inc #ML81937556 Report a problem

    Public tax history

    YearProperty taxesTax assessment
    2025$11,363 +11%$892,500 +2%
    2024$10,234 +656.1%$875,001 +681.5%
    2023$1,353 +2%$111,970 +2%
    2022$1,327 +2%$109,774 +2%
    2021$1,301 +1.4%$107,620 +1%
    2020$1,283 +2%$106,518 +2%
    2019$1,258 +2.7%$104,428 +2%
    2018$1,225 +1.1%$102,380 +2%
    2017$1,212 +2.8%$100,374 +2%
    2016$1,179 +0.5%$98,406 +1.5%
    2015$1,172 +2.3%$96,926 +2%
    2014$1,146 $95,028 +2.5%
    2012-- $92,744 +2%
    2011-- $90,925 +0.8%
    2010-- $90,246 -0.2%
    2009-- $90,460 +2%
    2008-- $88,687 +2%
    2007-- $86,948 +2%
    2006-- $85,243 +2%
    2005-- $83,572 +2%
    2004-- $81,933 +1.9%
    2003-- $80,432 +2%
    2002-- $78,854 +2%
    2001-- $77,308 +2%
    2000-- $75,792

    Find assessor info on the county website

    Neighborhood: 95076

    Nearby schools

    GreatSchools rating
    Schools provided by the listing agent
    • Elementary: TSMacQuiddyElementary
    • Middle: EAHallMiddle
    • High: WatsonvilleHigh
    • District: PajaroValleyUnified

    Source: MLSListings Inc. This data may not be complete. We recommend contacting the local school district to confirm school assignments for this home.

    Get a cash offer in 3 minutes
    Find out how much your home could sell for in as little as 3 minutes with a no-obligation cash offer.
    Estimated market value
    $956,200
    Get a cash offer in 3 minutes
    Find out how much your home could sell for in as little as 3 minutes with a no-obligation cash offer.
    Estimated market value
    $956,200