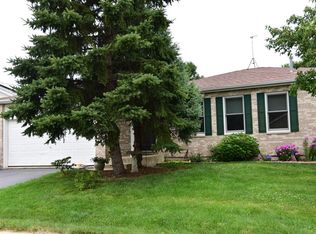
Welcome to Ottawa Drive in the highly sought-after Fox Glen subdivision, which is served by Grant High School! This impressive quad-level home boasts outstanding curb appeal and will captivate you from the moment you enter. The thoughtfully designed layout features a formal living area at the front of the home, with an adjacent dining area. The eat-in kitchen is a chef's delight, equipped with 42" cherry cabinets, abundant recessed lighting, and stunning granite countertops. Upstairs, you'll find three generously sized bedrooms with hardwood floors, including the main bedroom, which offers an oversized closet. The inviting lower level features a cozy stone fireplace and plenty of natural light, along with a bonus bedroom/office with charming brick accents, conveniently located across from a full bath with limestone floor-to-ceiling tile work. The finished sub-basement exudes an incredible ambiance, featuring brick work throughout and a stylish brick bar with a large granite top-your own personal pub! This level also includes an additional bonus room and laundry space. Step outside to an entertainer's oasis, complete with extensive hardscaping, a spacious deck, and a brick grill station. You'll love the paver firepit area for late-night gatherings, and the side yard offers ample space for activities. The backyard is fully privacy-fenced and showcases mature trees and beautiful ornamental landscaping. This home is priced to sell, and properties in Fox Glen rarely become available. Contact us today for your private showing! Roof-2022 Water heater-2019 AC Condenser-2018 Appliances-2016
Closed
$337,000
716 Ottawa Dr, Round Lake Heights, IL 60073
3beds
2,140sqft
Single Family Residence
Built in 1999
6,534 Square Feet Lot
$375,400 Zestimate®
$157/sqft
$2,913 Estimated rent
Home value
$375,400
$357,000 - $394,000
$2,913/mo
Zestimate® history
Owner options
List your home for rent
$2,913/mo
Rent Zestimate®
Find your next renter with Zillow Rental Manager. Plus, with online applications, you can quickly screen prospective tenants – for free.
$2,913/mo
Rent Zestimate®
Refinance and save
$2,567/mo
Est. payment
Refinancing to a lower rate could help reduce your monthly payments and save thousands over the life of the loan.
$2,567/mo
Est. payment
Explore your selling options
Work with a Zillow partner agent
Leverage their expertise and Zillow's premium Showcase listings to get your home seen by more buyers.
Get startedList with your own agent
Get your home in front of millions of buyers by listing it on Zillow.
Learn how to do itSell it yourself
Take full control of how buyers see your home on Zillow by listing For Sale by Owner (FSBO).
List your homeWhat's special
Zillow last checked:
Listing updated:
Listed by:
Brett Larson 224-290-7427,
Redfin Corporation
Bought with:
Lake Reid
Redfin Corporation
Source: MRED as distributed by MLS GRID,MLS#: 12121605
Facts & features
Interior
Bedrooms & bathrooms
- Bedrooms: 3
- Bathrooms: 2
- Full bathrooms: 2
Rooms
- Room types: Office, Recreation Room, Bonus Room
Primary bedroom
- Features: Flooring (Hardwood)
- Level: Second
- Area: 140 Square Feet
- Dimensions: 14X10
Bedroom 2
- Features: Flooring (Hardwood)
- Level: Second
- Area: 140 Square Feet
- Dimensions: 10X14
Bedroom 3
- Features: Flooring (Hardwood)
- Level: Second
- Area: 90 Square Feet
- Dimensions: 10X9
Bonus room
- Features: Flooring (Ceramic Tile)
- Level: Basement
- Area: 80 Square Feet
- Dimensions: 10X8
Dining room
- Features: Flooring (Hardwood)
- Level: Main
- Dimensions: COMBO
Family room
- Features: Flooring (Travertine)
- Level: Lower
- Area: 312 Square Feet
- Dimensions: 13X24
Kitchen
- Features: Kitchen (Eating Area-Breakfast Bar, Country Kitchen, Custom Cabinetry), Flooring (Ceramic Tile)
- Level: Main
- Area: 286 Square Feet
- Dimensions: 13X22
Laundry
- Features: Flooring (Ceramic Tile)
- Level: Basement
- Area: 80 Square Feet
- Dimensions: 10X8
Living room
- Features: Flooring (Hardwood)
- Level: Main
- Area: 280 Square Feet
- Dimensions: 14X20
Office
- Features: Flooring (Travertine)
- Level: Lower
- Area: 80 Square Feet
- Dimensions: 10X8
Recreation room
- Features: Flooring (Ceramic Tile)
- Level: Basement
- Area: 312 Square Feet
- Dimensions: 13X24
Heating
- Natural Gas, Forced Air
Cooling
- Central Air
Appliances
- Included: Double Oven, Microwave, Dishwasher, Refrigerator, Disposal, Stainless Steel Appliance(s), Humidifier
- Laundry: Gas Dryer Hookup, Sink
Features
- Dry Bar, 1st Floor Full Bath
- Flooring: Hardwood
- Basement: Finished,Partial
- Number of fireplaces: 1
- Fireplace features: Decorative, Family Room
Interior area
- Total structure area: 0
- Total interior livable area: 2,140 sqft
Property
Parking
- Total spaces: 2
- Parking features: Garage Door Opener, On Site, Garage Owned, Attached, Garage
- Attached garage spaces: 2
- Has uncovered spaces: Yes
Accessibility
- Accessibility features: No Disability Access
Features
- Patio & porch: Deck, Patio
- Exterior features: Outdoor Grill, Fire Pit
Lot
- Size: 6,534 Square Feet
- Dimensions: 63X105
Details
- Parcel number: 06083090170000
- Special conditions: None
- Other equipment: TV-Cable, Sump Pump
Construction
Type & style
- Home type: SingleFamily
- Property subtype: Single Family Residence
Materials
- Other
Condition
- New construction: No
- Year built: 1999
Utilities & green energy
- Electric: Circuit Breakers
- Sewer: Public Sewer
- Water: Lake Michigan
Community & HOA
Community
- Subdivision: Fox Glenn
HOA
- Services included: None
Location
- Region: Round Lake Heights
Financial & listing details
- Price per square foot: $157/sqft
- Tax assessed value: $246,856
- Annual tax amount: $6,341
- Date on market: 8/16/2024
- Listing terms: Cash
- Ownership: Fee Simple
Price history
| Date | Event | Price |
|---|---|---|
| 9/13/2024 | Sold | $337,000+3.7%$157/sqft |
Source:  MRED as distributed by MLS GRID #12121605 Report a problem MRED as distributed by MLS GRID #12121605 Report a problem | ||
| 9/6/2024 | Pending sale | $324,999$152/sqft |
Source: MRED as distributed by MLS GRID #12121605 Report a problem | ||
| 8/21/2024 | Contingent | $324,999$152/sqft |
Source: MRED as distributed by MLS GRID #12121605 Report a problem | ||
| 8/16/2024 | Listed for sale | $324,999+105%$152/sqft |
Source: MRED as distributed by MLS GRID #12121605 Report a problem | ||
| 12/9/1999 | Sold | $158,500$74/sqft |
Source: Public Record Report a problem | ||
Public tax history
| Year | Property taxes | Tax assessment |
|---|---|---|
| 2024 | $5,956 +7.7% | $88,259 +7.3% |
| 2023 | $5,531 -12.8% | $82,277 +13.2% |
| 2022 | $6,341 +5% | $72,695 +4.9% |
| 2021 | $6,040 +0.3% | $69,268 +11.2% |
| 2020 | $6,024 -2.4% | $62,284 +4.1% |
| 2019 | $6,172 +14.2% | $59,859 +12.7% |
| 2018 | $5,405 | $53,121 +2.7% |
| 2017 | $5,405 +1.2% | $51,704 +4.2% |
| 2016 | $5,343 +2.7% | $49,610 +7.1% |
| 2015 | $5,204 +5.2% | $46,334 +2.1% |
| 2014 | $4,945 -4.3% | $45,399 -0.5% |
| 2012 | $5,165 +7.6% | $45,618 -14.5% |
| 2011 | $4,801 +4.6% | $53,333 -5.4% |
| 2010 | $4,590 -5% | $56,359 -13.4% |
| 2009 | $4,831 -6.1% | $65,075 -5.9% |
| 2008 | $5,147 +8.1% | $69,121 +3.4% |
| 2006 | $4,763 +3% | $66,874 |
| 2005 | $4,624 -4.5% | -- |
| 2004 | $4,843 +2.5% | -- |
| 2003 | $4,725 -0.3% | -- |
| 2002 | $4,739 -3.8% | -- |
| 2001 | $4,928 0% | $53,264 +0.8% |
| 2000 | $4,928 | $52,841 |
Find assessor info on the county website
Neighborhood: 60073
Nearby homes
- $330,6003 bd2 ba1.2k sqft706 Ottawa Dr, Round Lake Heights, IL 60073Off Market
- $330,4003 bd2 ba1k sqft726 Ottawa Dr, Round Lake Heights, IL 60073Off Market
- $333,9002 bd1 ba1.8k sqft713 Navajo St, Round Lake Heights, IL 60073Off Market
- $352,7003 bd2 ba1.9k sqft696 Ottawa Dr, Round Lake Heights, IL 60073Off Market
- $343,7004 bd4 ba1.7k sqft721 Navajo St, Round Lake Heights, IL 60073Off Market
- $345,8003 bd2 ba1.7k sqft707 Navajo St, Round Lake Heights, IL 60073Off Market
- $341,1003 bd2 ba1.7k sqft701 Navajo St, Round Lake Heights, IL 60073Off Market
- $326,6003 bd2 ba1.5k sqft729 Navajo St, Round Lake Heights, IL 60073Off Market
Nearby schools
GreatSchools rating
- 6/10Olive C Martin SchoolGrades: PK-5Distance: 2.5 mi
- 5/10Peter J Palombi SchoolGrades: 6-8Distance: 1.7 mi
- 3/10Grant Community High SchoolGrades: 9-12Distance: 3 mi
Schools provided by the listing agent
- Elementary: Olive C Martin School
- Middle: Peter J Palombi School
- High: Grant Community High School
- District: 41
Source: MRED as distributed by MLS GRID. This data may not be complete. We recommend contacting the local school district to confirm school assignments for this home.
Get a cash offer in 3 minutes
Find out how much your home could sell for in as little as 3 minutes with a no-obligation cash offer.
Estimated market value
$375,400
Get a cash offer in 3 minutes
Find out how much your home could sell for in as little as 3 minutes with a no-obligation cash offer.
Estimated market value
$375,400
- Illinois
- Lake County
- Round Lake Heights
- 60073
- 716 Ottawa Dr
Nearby cities
Nearby zip codes
Other Round Lake Heights Topics
- Apartments for Rent in 60073
- Houses for Sale in 60073
- Houses for Rent in 60073
- 60073 Real Estate
- Round Lake Heights Condos
- Houses for Sale in Round Lake Heights
- Newest Listings in Round Lake Heights
- Round Lake Heights Home Values
- Round Lake Heights Real Estate Agents
- Round Lake Heights Refinance
- Round Lake Heights Mortgage Rates
