Skip main navigation
Sold for $495,000
  • $495,000

    716 Peach Way, Earlysville, VA 22936

    3beds
    1,850sqft
    Single Family Residence
    Built in 1956
    2.05 Acres Lot
    $521,300 Zestimate®
    $268/sqft
    $2,718 Estimated rent

    Home value

    $521,300

    Estimated sales range

    Not available

    $2,718/mo

    Zestimate® history
    Loading
    Loading...

    Owner options

    List your home for rent

    $2,718/mo

    Rent Zestimate®

    Find your next renter with Zillow Rental Manager. Plus, with online applications, you can quickly screen prospective tenants – for free.

    Learn more

    $2,718/mo

    Rent Zestimate®

    Refinance and save

    $2,989/mo

    Est. payment

    Refinancing to a lower rate could help reduce your monthly payments and save thousands over the life of the loan.

    See today's rates

    $2,989/mo

    Est. payment

    Explore your selling options

    Work with a Zillow partner agent

    Leverage their expertise and Zillow's premium Showcase listings to get your home seen by more buyers.

    Get started

    List with your own agent

    Get your home in front of millions of buyers by listing it on Zillow.

    Learn how to do it

    Sell it yourself

    Take full control of how buyers see your home on Zillow by listing For Sale by Owner (FSBO).

    List your home

    What's special

    Upgraded stone topsOpen planLarge kitchen islandAll new pantryPrivate new rear deckBeautiful natureSoaking tub
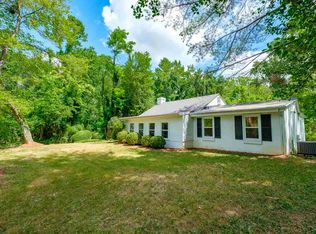
    LOCATION on this one is PRIME. Just about 2 miles down Earlysville road in a quaint, private and scenic 5 lot subdivision with NO HOA. Totally renovated sprawling 1850 sq ft one level home with 3 bedrooms, 2.5 baths and a separate basement area ready for you to finish and use as you please. Open plan sports a sparkling kitchen with oversized kitchen island and sink overlooking the great room (no staring into a wall while doing the dishes!) Upgraded stone tops, plethora of cabinets and above range microwave. The open concept great room provides a WOOD BURNING fireplace but you can always convert it to gas. Off the kitchen you have the all new pantry for loads of extra storage and a wine cooler. From there enter the brand new vaulted ceiling master suite with his and her (her and her!) closets and its own private full bath which includes a soaking tub, double vanities and shower. Laundry room with brand new washer dryer and shelving also doubles as a powder room off the main hall and another totally remodeled full bath and two extra spacious bedrooms round out the interior of this incredibly functional plan. Tired of the all new interior? Hop onto the private new rear deck or full length covered front porch. to take in all the beautiful nature Albemarle county has to offer.

    Zillow last checked:

    Listing updated:

    Listed by:

    Matt Ghazarian 301-633-5363,

    EXP Realty, LLC

    Bought with:

    LORI MEISTRELL, 0225182371[4379]

    NEST REALTY GROUP

    Source: Bright MLS,MLS#: VAAB2000742MLS Logo

    Facts & features

    Interior

    Bedrooms & bathrooms
    • Bedrooms: 3
    • Bathrooms: 3
    • Full bathrooms: 2
    • 1/2 bathrooms: 1
    • Main level bathrooms: 3
    • Main level bedrooms: 3
    Basement
    • Area: 550
    Heating
    • Central, Heat Pump, Electric
    Cooling
    • Central Air, Heat Pump, Electric
    Appliances
    • Included: Microwave, Dishwasher, Dryer, Ice Maker, Self Cleaning Oven, Oven/Range - Electric, Refrigerator, Stainless Steel Appliance(s), Washer, Electric Water Heater
    Features
    • Soaking Tub, Bathroom - Tub Shower, Breakfast Area, Combination Kitchen/Dining, Combination Kitchen/Living, Open Floorplan, Kitchen Island, Pantry, Primary Bath(s), Upgraded Countertops, Cathedral Ceiling(s), Dry Wall
    • Flooring: Luxury Vinyl, Carpet, Wood
    • Basement: Partial,Exterior Entry,Concrete,Side Entrance,Unfinished,Windows,Workshop
    • Has fireplace: No
    Interior area
    • Total structure area: 2,400
    • Total interior livable area: 1,850 sqft
    • Finished area above ground: 1,850

    Property

    Parking
    • Total spaces: 6
    • Parking features: Driveway
    • Uncovered spaces: 6
    Accessibility
    • Accessibility features: No Stairs
    Features
    • Levels: One
    • Stories: 1
    • Pool features: None
    • Has view: Yes
    • View description: Garden, Scenic Vista, Trees/Woods
    Lot
    • Size: 2.05 Acres
    • Features: Backs to Trees, Rural
    Details
    • Additional structures: Above Grade
    • Parcel number: 045000000048D4
    • Zoning: RA
    • Special conditions: Standard

    Construction

    Type & style
    • Home type: SingleFamily
    • Architectural style: Ranch/Rambler
    • Property subtype: Single Family Residence
    Materials
    • Block, Frame, Vinyl Siding
    • Foundation: Block, Slab
    • Roof: Architectural Shingle
    Condition
    • Excellent
    • New construction: No
    • Year built: 1956

    Utilities & green energy

    • Sewer: Septic = # of BR, Septic Exists, Private Septic Tank, Septic Pump
    • Water: Community, Well, Well-Shared

    Community & HOA

    Community
    • Subdivision: None Available
    HOA
    • Has HOA: No
    Location
    • Region: Earlysville

    Financial & listing details

    • Price per square foot: $268/sqft
    • Tax assessed value: $279,400
    • Annual tax amount: $2,386
    • Date on market: 9/13/2024
    • Listing agreement: Exclusive Right To Sell
    • Inclusions: Washer, Dryer, Refrigerator
    • Ownership: Fee Simple

    Price history

    DateEventPrice
    1/31/2025Sold$495,000-5.7%$268/sqft
    Source: Bright MLS #VAAB2000742 Report a problem
    12/6/2024Pending sale$524,900$284/sqft
    Source: Bright MLS #VAAB2000742 Report a problem
    10/19/2024Contingent$524,900$284/sqft
    Source: Bright MLS #VAAB2000742 Report a problem
    9/13/2024Listed for sale$524,900+75%$284/sqft
    Source: Bright MLS #VAAB2000742 Report a problem
    3/6/2020Sold$300,000$162/sqft
    Source: Public Record Report a problem

    Public tax history

    YearProperty taxesTax assessment
    2025$2,642 +10.7%$295,500 +5.8%
    2024$2,386 +0.5%$279,400 +0.5%
    2023$2,375 +10.4%$278,100 +10.4%
    2022$2,150 +17.3%$251,800 +17.3%
    2021$1,834 +43.4%$214,700 +43.4%
    2020$1,278 $149,700
    Find assessor info on the county website

    Neighborhood: 22936

    Nearby schools

    GreatSchools rating
    Schools provided by the listing agent
    • District: Albemarle County Public Schools

    Source: Bright MLS. This data may not be complete. We recommend contacting the local school district to confirm school assignments for this home.

    Get pre-qualified for a loan
    At Zillow Home Loans, we can pre-qualify you in as little as 5 minutes with no impact to your credit score.

    An equal housing lender. NMLS #10287.

    Sell for more on Zillow
    Get a Zillow Showcase℠ listing at no additional cost and you could sell for .
    $521,300
    2% more
    +$10,426
    With Zillow Showcase(estimated)
    $531,726