Skip main navigation
Pending
  • $695,000

    716 Pearson Point Pl, Annapolis, MD 21401

    4beds
    4,368sqft
    : 
    $4,843/mo
    Get pre-qualified
    Single Family Residence
    Built in 2006
    0.35 Acres Lot
    $721,900 Zestimate®
    $159/sqft
    $193/mo HOA

    What's special

    Spacious colonial homeGenerous living spacesBreakfast nookFamily roomFormal living and diningWelcoming front porchOpen kitchen
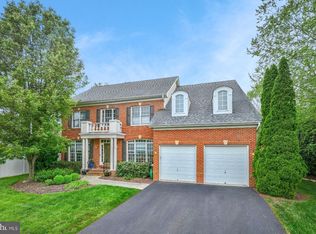
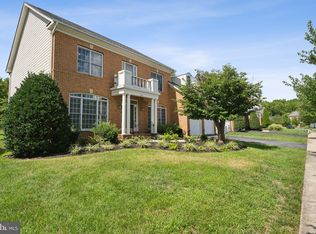
    A great opportunity to enjoy one of the most sought-after lifestyle communities around in this spacious Colonial home, perfectly sited on a rare 0.35-acre lot, one of the largest homesites in the neighborhood. Offering timeless appeal and exceptional potential, this home is ready to be enjoyed immediately or transformed into the custom residence you've always envisioned with thoughtful updates and modern finishes. The traditional floor plan features 4 bedrooms, 3.5 baths, a 2-car garage, welcoming front porch, and generous living spaces. A large unfinished walk-out basement provides endless possibilities for future expansion, recreation, or storage. The layout with formal Living and Dining which flows into the open Kitchen , Family room and breakfast nook creates a fantastic atmosphere for entertaining or easy every day living. The soaring ceiling with walls of windows and fireplace in the 2 story family room is awe-inspiring and a focal point of the home. Step outside to what may be the best the most private and expansive backyard in the community. A peaceful outdoor setting with ample room for entertaining, gardening, play, or simply relaxing in a relaxing environment. Life here extends far beyond the property itself. Residents enjoy an outstanding array of community amenities including water access with community piers for launching canoes and kayaks, a large swimming pool and hot tub with clubhouse, scenic walking trails, and multiple playgrounds, creating an exceptional setting for recreation and connection. Whether you're looking for a home you can move right into or a property with the space and location to create something truly special, this is a rare opportunity to own in this desirable neighborhood. Just a few minutes drive to downtown Annapolis, close to restaurants, groceries and shops and an easy commute to Baltimore and Washington DC. Welcome Home!
    14 days
    |
    2,857
    |
    138
    |

    Likely to sell faster than

    Zillow last checked:

    Listing updated:

    Listed by:

    Brad Kappel 410-279-9476,

    TTR Sotheby's International Realty (410) 280-5600,

    Listing Team: Brad Kappel Team

    Source: Bright MLS,MLS#: MDAA2150682MLS Logo

      Facts & features

      Interior

      Bedrooms & bathrooms
      • Bedrooms: 4
      • Bathrooms: 4
      • Full bathrooms: 3
      • 1/2 bathrooms: 1
      • Main level bathrooms: 1
      Basement
      • Area: 2121
      Heating
      • Forced Air, Zoned, Natural Gas
      Cooling
      • Central Air, Zoned, Electric
      Appliances
      • Included: Cooktop, Dishwasher, Disposal, Dryer, Exhaust Fan, Double Oven, Oven, Refrigerator, Washer, Water Heater, Gas Water Heater
      • Laundry: Main Level
      Features
      • Bathroom - Tub Shower, Bathroom - Walk-In Shower, Breakfast Area, Ceiling Fan(s), Combination Dining/Living, Combination Kitchen/Dining, Combination Kitchen/Living, Crown Molding, Dining Area, Family Room Off Kitchen, Open Floorplan, Formal/Separate Dining Room, Eat-in Kitchen, Kitchen - Gourmet, Kitchen Island, Kitchen - Table Space, Pantry, Primary Bath(s), Recessed Lighting, Upgraded Countertops, Walk-In Closet(s), 9'+ Ceilings, 2 Story Ceilings, Tray Ceiling(s)
      • Flooring: Hardwood, Carpet, Ceramic Tile, Wood
      • Windows: Window Treatments
      • Basement: Connecting Stairway,Unfinished,Walk-Out Access,Windows,Side Entrance
      • Number of fireplaces: 2
      • Fireplace features: Mantel(s), Glass Doors, Gas/Propane, Wood Burning
      Interior area
      • Total structure area: 6,489
      • Total interior livable area: 4,368 sqft
      • Finished area above ground: 4,368
      • Finished area below ground: 0
      Video & virtual tour

      Property

      Parking
      • Total spaces: 6
      • Parking features: Storage, Garage Faces Front, Garage Door Opener, Inside Entrance, Attached, Driveway
      • Attached garage spaces: 2
      • Uncovered spaces: 4
      Accessibility
      • Accessibility features: None
      Features
      • Levels: Three
      • Stories: 3
      • Exterior features: Sidewalks, Street Lights, Lighting, Rain Gutters
      • Pool features: Community
      • Has spa: Yes
      • Spa features: Bath
      • Waterfront features: Fishing Allowed, Canoe/Kayak
      • Body of water: Crab Creek
      Lot
      • Size: 0.35 Acres
      • Features: Backs to Trees, Front Yard, Landscaped, Level, Premium, Private, Rear Yard
      Details
      • Additional structures: Above Grade, Below Grade
      • Parcel number: 020652290216892
      • Zoning: R1B
      • Special conditions: Standard

      Construction

      Type & style
      • Home type: SingleFamily
      • Architectural style: Traditional
      • Property subtype: Single Family Residence
      Materials
      • Brick, HardiPlank Type
      • Foundation: Other
      Condition
      • New construction: No
      • Year built: 2006

      Utilities & green energy

      • Sewer: Public Sewer
      • Water: Public
      • Utilities for property: Fiber Optic

      Community & HOA

      Community
      • Features: Pool
      • Subdivision: Kingsport
      HOA
      • Has HOA: Yes
      • Amenities included: Common Grounds, Pool, Tot Lots/Playground, Jogging Path, Pier/Dock, Water/Lake Privileges, Picnic Area
      • Services included: Common Area Maintenance, Reserve Funds
      • HOA fee: $580 quarterly
      • HOA name: KINGSPORT COMMUNITY ASSOCIATION
      Location
      • Region: Annapolis
      • Municipality: ANNAPOLIS

      Financial & listing details

      • Price per square foot: $159/sqft
      • Tax assessed value: $753,500
      • Annual tax amount: $10,371
      • Date on market: 7/31/2026
      • Listing agreement: Exclusive Right To Sell
      • Listing terms: Cash,Conventional
      • Inclusions: See Documents For Inclusions / Exclusions
      • Ownership: Fee Simple

        Estimated market value

        $721,900

        $686,000 - $758,000

        $5,652/mo

        Price history

        DateEventPrice
        8/3/2026Pending sale$695,000$159/sqft
        Source: Bright MLS #MDAA2150682 Report a problem
        7/31/2026Listed for sale$695,000+2.2%$159/sqft
        Source: Bright MLS #MDAA2150682 Report a problem
        3/14/2023Listing removed--
        Source: Zillow Rentals Report a problem
        3/11/2023Listed for rent$3,900+5.4%$1/sqft
        Source: Zillow Rentals Report a problem
        3/24/2021Listing removed--
        Source: Owner Report a problem
        10/24/2019Listing removed$3,700$1/sqft
        Source: Owner Report a problem
        9/23/2019Listed for rent$3,700+2.8%$1/sqft
        Source: Owner Report a problem
        6/3/2017Listing removed$3,600$1/sqft
        Source: Owner Report a problem
        5/13/2017Listed for rent$3,600$1/sqft
        Source: Owner Report a problem
        5/27/2016Listing removed$3,600+300%$1/sqft
        Source: Owner Report a problem
        11/4/2014Listing removed$679,990$156/sqft
        Source: Owner Report a problem
        9/8/2014Price change$679,990-2.8%$156/sqft
        Source: Owner Report a problem
        8/21/2014Price change$699,900-2.8%$160/sqft
        Source: Owner Report a problem
        8/18/2014Price change$719,900-4%$165/sqft
        Source: Owner Report a problem
        8/12/2014Listed for sale$750,000-11.8%$172/sqft
        Source: Owner Report a problem
        4/8/2014Listing removed$900
        Source: Zillow Rental Network Report a problem
        2/11/2014Price change$900-76.3%
        Source: Zillow Rental Network Report a problem
        12/31/2013Listed for rent$3,800$1/sqft
        Source: Postlets Report a problem
        8/12/2013Listing removed$850,000$195/sqft
        Source: Owner Report a problem
        6/13/2013Listed for sale$850,000+0%$195/sqft
        Source: Owner Report a problem
        4/26/2013Listing removed$849,999$195/sqft
        Source: Owner Report a problem
        2/25/2013Listed for sale$849,999$195/sqft
        Source: Owner Report a problem

        Public tax history

        YearProperty taxesTax assessment
        2025$10,372 +4%$723,767 +4.3%
        2024$9,973 +4.5%$694,033 +4.5%
        2023$9,539 +2%$664,300 +0.1%
        2022$9,349 +0.1%$663,533 +0.1%
        2021$9,338 +0%$662,767 +0.1%
        2020$9,334 -0.1%$662,000
        2019$9,341 +1.4%$662,000
        2018$9,208 +0.5%$662,000 -5.7%
        2017$9,158 $701,800 +5.5%
        2016-- $665,267 +5.8%
        2015-- $628,733 +6.2%
        2014-- $592,200
        2013-- $592,200
        2012-- $592,200 -15.8%
        2011-- $702,950
        2010-- $702,950
        2009-- $702,950 -7.1%
        2008-- $756,830 +8.4%
        2007-- $698,286 +497.7%
        2006-- $116,830 +89.8%
        2005-- $61,570 +1.4%
        2004-- $60,736 +1.4%
        2003-- $59,903
        Find assessor info on the county website

        Monthly payment

        Est. payment

        Payment breakdown

        Explore the cost of this home by adjusting the details. Changes won't be saved.
        All calculations are estimates and provided by Zillow, Inc. for informational purposes only. Actual amounts may vary.
        HOA fees may include property taxes on listings classified as Co-Ops. Contact the listing agent and/or owner for fee details.
        See how much you could borrow to make a competitive offer.

        Climate risks

        Neighborhood: 21401

        Getting around

        13 / 100
        Car-Dependent
        32 / 100
        Some Transit
        42 / 100
        Somewhat Bikeable

        Nearby schools

        GreatSchools rating
        Schools provided by the listing agent
        • District: Anne Arundel County Public Schools

        Source: Bright MLS. This data may not be complete. We recommend contacting the local school district to confirm school assignments for this home.

        A local agent can set up tours, give advice and negotiate with sellers.

        Browse local experts

        Similar homes