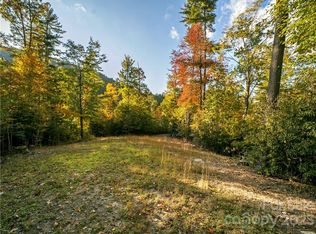
Set within the private gates of Round Mountain Falls, this exceptional mountain retreat captures the essence of refined, yet relaxed, Blue Ridge living. Offering 13.41 acres across three lots, the property provides remarkable privacy paired with breathtaking long-range mountain views that unfold from nearly every vantage point.
Designed with character and intention, the home features a striking cupola—an architectural centerpiece that serves as an intimate library, complete with a surrounding viewing platform for taking in the expansive scenery. Inside, rich textures and timeless materials define the living spaces, highlighted by impressive rock fireplaces in both the main living room and primary suite, creating a warm and inviting atmosphere throughout.
Thoughtfully planned for both everyday living and entertaining, the home includes a well-appointed bar, multiple decks, and covered porches that seamlessly extend living outdoors. Interior spaces offer flexibility and comfort, with a dedicated office, exercise room, and a workshop for hobbies or storage. The kitchen is anchored by a Viking gas range, with additional high-end appliances to follow, blending performance with mountain-modern style.
Modern conveniences such as a whole-home generator provide peace of mind. The additional acreage presents a unique opportunity, with the potential to market remaining lots separately.
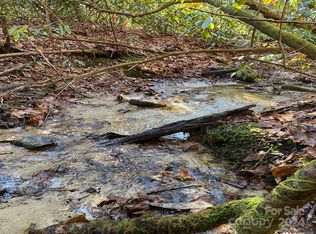
Located within a gated community featuring a pavilion, scenic creeks, and a network of hiking trails, this property delivers a rare combination of privacy, acreage, and lifestyle—just moments from the natural beauty that defines the region.
82 days
|
532
|
27
|
Zillow last checked:
Listing updated:
Listed by:
Kenneth McCallscott@laketoxaway.com,
Lake Toxaway Co.
Source: Canopy MLS as distributed by MLS GRID,MLS#: 4374507
Loading...
Facts & features
Interior
Bedrooms & bathrooms
Bedrooms: 3
Bathrooms: 5
Full bathrooms: 4
1/2 bathrooms: 1
Main level bedrooms: 1
Primary bedroom
Level: Main
Bedroom s
Level: Upper
Bedroom s
Level: Upper
Bathroom full
Level: Main
Bathroom half
Level: Main
Bathroom full
Level: Upper
Bathroom full
Level: Upper
Bathroom full
Level: Basement
Bar entertainment
Level: Upper
Den
Level: Lower
Dining room
Level: Main
Exercise room
Level: Lower
Flex space
Level: Basement
Great room
Level: Main
Kitchen
Level: Main
Office
Level: Main
Workshop
Level: Basement
Heating
Electric, Heat Pump
Cooling
Central Air
Appliances
Included: Dishwasher, Electric Water Heater, Exhaust Hood, Freezer, Gas Range, Microwave, Refrigerator with Ice Maker, Washer/Dryer
Explore the cost of this home by adjusting the details. Changes won't be saved.
Principal & interest
$1,547
Mortgage insurance
$0
Property taxes
$170
Home insurance
$105
HOA fees
$0
Utilities
Not included
All calculations are estimates and provided by Zillow, Inc. for informational purposes only. Actual amounts may vary.
HOA fees may include property taxes on listings classified as Co-Ops. Contact the listing agent and/or owner for fee details.
Mortgage interest rates are dependent on a number of factors, including credit score, down payment, and repayment length. Interest rate data provided by Zillow Group Marketplace, Inc. as of 1/1/1970 from various mortgage lenders with which we have lead or other similar arrangements; the Estimated Payment is an average of those rates.
See how much you could borrow to make a competitive offer.
Source: Canopy MLS as distributed by MLS GRID. This data may not be complete. We recommend contacting the local school district to confirm school assignments for this home.