** UNDER CONTRACT, SELLER WILL CONSIDER BACK UP OFFERS ** 100% FINANCING USDA ELIGIBLE HOME! Come see this spacious family home in Lynn Haven! With room to both live and entertain, this 3 bedroom 2 bathroom home has been updated throughout with modern features and fixtures. The exterior features a metal roof, hardy siding, and brick. The privacy fenced back yard has 2 gates, and with a covered back patio and swimming pool to complete this great space, it's fit for many to enjoy. Inside the home you'll find farmhouse features such as barn doors, pendant lighting, and even a tin roof in the family room! The kitchen has stainless steel appliances, updated cabinets and countertops, and is open to the living room and dining room which gives the home a welcoming feeling! Call a REALTOR today to schedule a private home tour. If important, please verify all measurements and information. Buyer to verify USDA eligibility.
Sold for $280,000
$280,000
716 Pine Forrest Dr E, Lynn Haven, FL 32444
3beds
1,698sqft
Single Family Residence
Built in 1979
8,712 Square Feet Lot
$300,700 Zestimate®
$165/sqft
$2,154 Estimated rent
Home value
$300,700
$283,000 - $319,000
$2,154/mo
Zestimate® history
Owner options
List your home for rent
$2,154/mo
Rent Zestimate®
Find your next renter with Zillow Rental Manager. Plus, with online applications, you can quickly screen prospective tenants – for free.
$2,154/mo
Rent Zestimate®
Refinance and save
$1,846/mo
Est. payment
Refinancing to a lower rate could help reduce your monthly payments and save thousands over the life of the loan.
$1,846/mo
Est. payment
Explore your selling options
Work with a Zillow partner agent
Leverage their expertise and Zillow's premium Showcase listings to get your home seen by more buyers.
Get startedList with your own agent
Get your home in front of millions of buyers by listing it on Zillow.
Learn how to do itSell it yourself
Take full control of how buyers see your home on Zillow by listing For Sale by Owner (FSBO).
List your homeWhat's special
Swimming poolBarn doorsUpdated cabinetsSpacious family homePendant lightingHardy sidingMetal roof
Zillow last checked:
Listing updated:
Listed by:
Daniel Raffield 850-238-7826,
Think Real Estate,
The Shand Group 850-867-7335,
Think Real Estate
Bought with:
Wright Williams Group
Think Real Estate
Matt W Wright, sl3475720
Think Real Estate
Source: CPAR,MLS#: 742728 Originating MLS: Central Panhandle Association of REALTORS
Originating MLS: Central Panhandle Association of REALTORSFacts & features
Interior
Bedrooms & bathrooms
- Bedrooms: 3
- Bathrooms: 2
- Full bathrooms: 2
Rooms
- Room types: Bedroom, Family Room, Kitchen, Laundry, Living Room, Bonus Room
Bedroom
- Dimensions: 9.3 x 9.5
Bedroom
- Description: Primary
- Dimensions: 10.11 x 15.9
Bedroom
- Dimensions: 10.11 x 9.5
Family room
- Dimensions: 20.8 x 13.9
Kitchen
- Dimensions: 9.5 x 7.8
Laundry
- Dimensions: 12.7 x 5.4
Living room
- Dimensions: 27.4 x 23.8
Heating
- Central, Fireplace(s)
Cooling
- Central Air, Ceiling Fan(s)
Appliances
- Included: Electric Range
Features
- Has fireplace: Yes
- Fireplace features: Gas
Interior area
- Total structure area: 1,698
- Total interior livable area: 1,698 sqft
Property
Features
- Patio & porch: Deck, Covered, Patio
- Exterior features: Deck
- Pool features: Above Ground, Pool
Lot
- Size: 8,712 Square Feet
- Dimensions: 75 x 110
- Features: Paved
Details
- Additional structures: Shed(s)
- Parcel number: 11634722000
- Special conditions: Listed As-Is
Construction
Type & style
- Home type: SingleFamily
- Architectural style: Craftsman
- Property subtype: Single Family Residence
Materials
- HardiPlank Type
- Foundation: Slab
- Roof: Metal
Condition
- Year built: 1979
Utilities & green energy
- Sewer: Public Sewer
- Utilities for property: Water Connected
Community & HOA
Community
- Subdivision: Pine Forest Est Ph 1
HOA
- Has HOA: No
Location
- Region: Lynn Haven
Financial & listing details
- Price per square foot: $165/sqft
- Date on market: 7/14/2023
- Cumulative days on market: 20 days
- Listing terms: Other
Price history
| Date | Event | Price |
|---|---|---|
| 9/6/2023 | Sold | $280,000-3.1%$165/sqft |
Source:  CPAR #742728 Report a problem CPAR #742728 Report a problem | ||
| 9/6/2023 | Pending sale | $289,000$170/sqft |
Source: CPAR #742728 Report a problem | ||
| 8/3/2023 | Contingent | $289,000$170/sqft |
Source: CPAR #742728 Report a problem | ||
| 7/14/2023 | Listed for sale | $289,000$170/sqft |
Source: CPAR #742728 Report a problem | ||
Public tax history
Tax history is unavailable.
Neighborhood: 32444
Nearby homes
- $280,0004 bd2 ba1.6k sqft716 E Pine Forest Dr, Lynn Haven, FL 32444Sold
- $240,4004 bd2 ba1.5k sqft718 E Pine Forest Dr, Lynn Haven, FL 32444Off Market
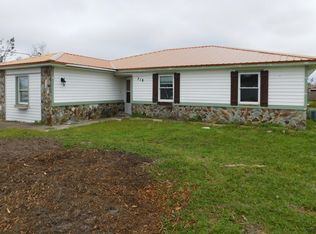
- $214,1003 bd2 ba1.2k sqft714 E Pine Forest Dr, Lynn Haven, FL 32444Off Market
- $270,5003 bd2 ba1.8k sqft720 E Pine Forest Dr, Lynn Haven, FL 32444Off Market
- $214,5003 bd2 ba1k sqft712 Pine Forest Dr, Lynn Haven, FL 32444Off Market
- $297,8003 bd2 ba1.4k sqft1814 Scarlett Blvd, Lynn Haven, FL 32444Off Market
- $328,1003 bd2 ba1.6k sqft1902 Scarlett Blvd, Lynn Haven, FL 32444Off Market
- $287,0003 bd2 ba1.5k sqft706 Amy St, Lynn Haven, FL 32444Sold
Nearby schools
GreatSchools rating
- 4/10Deer Point Elementary SchoolGrades: PK-5Distance: 3.5 mi
- 5/10Mowat Middle SchoolGrades: 6-8Distance: 0.9 mi
- 6/10A. Crawford Mosley High SchoolGrades: 9-12Distance: 1.4 mi
Schools provided by the listing agent
- Elementary: Deer Point
- Middle: Mowat
- High: Mosley
Source: CPAR. This data may not be complete. We recommend contacting the local school district to confirm school assignments for this home.


Get pre-qualified for a loan
At Zillow Home Loans, we can pre-qualify you in as little as 5 minutes with no impact to your credit score.An equal housing lender. NMLS #10287.
Sell for more on Zillow
Get a Zillow Showcase℠ listing at no additional cost and you could sell for .
$300,700
2% more
+$6,014
With Zillow Showcase(estimated)
$306,714
- Florida
- Bay County
- Lynn Haven
- 32444
- 716 Pine Forrest Dr E
Nearby cities
Nearby zip codes
Other Lynn Haven Topics
