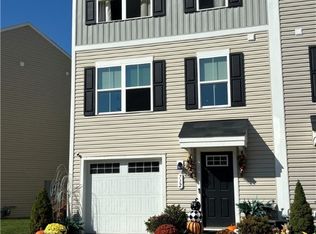
Welcome to 716 Pine Spring Dr — a beautifully maintained, move-in ready end-unit townhouse built in 2020! This spacious 3-bedroom, 2.5-bath home offers the perfect blend of modern design, privacy, and low-maintenance living. Freshly updated from top to bottom, the entire interior has been professionally painted and enhanced with brand-new light fixtures, creating a bright, clean, and contemporary feel throughout. The open-concept main level is ideal for both everyday living and entertaining, featuring a seamless flow between the living room, dining area, and kitchen. As an end unit, enjoy additional natural light and added privacy, with the home backing to a peaceful wooded setting—perfect for relaxing and enjoying nature right from your backyard. Upstairs, you’ll find three generously sized bedrooms, including a comfortable owner’s suite with a private bath, along with additional bedrooms perfect for guests, a home office, or flex space. Built in 2020, all major mechanicals, roof, and systems are practically new—offering peace of mind and modern efficiency without the wait of new construction. Enjoy true maintenance-free living at an incredibly affordable HOA of just $9/month, making this an exceptional value. Conveniently located near shopping, dining, and major highways, this turnkey home checks all the boxes. Schedule your private showing today!
Pending
Price cut: $5K (4/21)
$209,900
716 Pine Spring Dr, Painesville, OH 44077
3beds
1,560sqft
Townhouse, Single Family Residence
Built in 2020
1,014 Square Feet Lot
$-- Zestimate®
$135/sqft
$90/mo HOA
What's special
Modern designBeautifully maintainedOpen-concept main levelGenerously sized bedroomsBrand-new light fixturesAdditional natural light
- 68 days |
- 136 |
- 2 |
Zillow last checked:
Listing updated:
Listed by:
Michael Kaim 440-796-0425 kaimteam@gmail.com,
Real of Ohio
Source: MLS Now,MLS#: 5205425
Originating MLS: Lake Geauga Area Association of REALTORS
Facts & features
Interior
Bedrooms & bathrooms
- Bedrooms: 3
- Bathrooms: 2
- Full bathrooms: 2
- Main level bathrooms: 1
- Main level bedrooms: 3
Primary bedroom
- Description: Walk-In Closet/Fan/Custom Blinds/Master Bath w/ Extra Cabinets,Flooring: Carpet
- Level: Third
- Dimensions: 13 x 12
Bedroom
- Description: Flooring: Carpet
- Level: Third
- Dimensions: 10 x 9
Bedroom
- Description: Fan,Flooring: Carpet
- Level: Third
- Dimensions: 10 x 10
Primary bathroom
- Description: Flooring: Luxury Vinyl Tile
- Level: Third
- Dimensions: 8 x 6
Bathroom
- Level: Third
- Dimensions: 8 x 5
Dining room
- Description: Included in Kitchen Dimensions
- Level: Second
Eat in kitchen
- Description: Nicely Appointed Chandelier, Granite Counters, Newer Hardware, Backsplash. Dimensions included in Dining Room Area.,Flooring: Luxury Vinyl Tile
- Level: Second
- Dimensions: 19 x 13
Entry foyer
- Description: Flooring: Luxury Vinyl Tile
- Level: First
Family room
- Description: Unfinished behind garage. Approx. 200 sq ft.
- Level: Lower
- Dimensions: 19 x 8
Laundry
- Description: Flooring: Luxury Vinyl Tile
- Level: Third
Living room
- Description: Custom Blinds,Flooring: Carpet
- Level: Second
- Dimensions: 16 x 16
Heating
- Forced Air, Gas
Cooling
- Central Air, Ceiling Fan(s), Gas
Appliances
- Laundry: Washer Hookup, Electric Dryer Hookup, Laundry Closet, Main Level, In Unit
Features
- Ceiling Fan(s), Chandelier, Entrance Foyer, Eat-in Kitchen, Granite Counters, Open Floorplan, Recessed Lighting, Storage, Walk-In Closet(s)
- Windows: Blinds, Drapes, Insulated Windows, Screens
- Has basement: No
- Has fireplace: No
Interior area
- Total structure area: 1,560
- Total interior livable area: 1,560 sqft
- Finished area above ground: 1,560
Property
Parking
- Total spaces: 1
- Parking features: Additional Parking, Attached, Direct Access, Driveway, Garage Faces Front, Garage, Guest, Inside Entrance, Paved
- Attached garage spaces: 1
Features
- Levels: Three Or More
- Stories: 3
- Patio & porch: Deck
- Has view: Yes
- View description: Trees/Woods
Lot
- Size: 1,014 Square Feet
Details
- Parcel number: 11B069A000870
- Special conditions: Standard
Construction
Type & style
- Home type: Townhouse
- Property subtype: Townhouse, Single Family Residence
- Attached to another structure: Yes
Materials
- Vinyl Siding
- Roof: Asphalt,Fiberglass
Condition
- Year built: 2020
Details
- Builder name: Ryan Homes
Utilities & green energy
- Sewer: Public Sewer
- Water: Public
Community & HOA
Community
- Subdivision: Riverwood Village Sub 3
HOA
- Has HOA: No
- Services included: Association Management, Common Area Maintenance, Maintenance Grounds, Reserve Fund, Snow Removal, Trash
- HOA fee: $90 monthly
Location
- Region: Painesville
Financial & listing details
- Price per square foot: $135/sqft
- Tax assessed value: $180,120
- Annual tax amount: $3,039
- Date on market: 4/29/2026
- Cumulative days on market: 77 days
Estimated market value
Not available
Estimated sales range
Not available
Not available
Price history
| Date | Event | Price |
|---|---|---|
| 6/17/2026 | Pending sale | $209,900$135/sqft |
Source: | ||
| 4/21/2026 | Price change | $209,900-2.3%$135/sqft |
Source: | ||
| 4/6/2026 | Price change | $214,900-2.3%$138/sqft |
Source: | ||
| 3/20/2026 | Listed for sale | $219,900+27.8%$141/sqft |
Source: | ||
| 9/30/2020 | Sold | $172,000$110/sqft |
Source: Public Record Report a problem | ||
Public tax history
| Year | Property taxes | Tax assessment |
|---|---|---|
| 2025 | $3,038 -0.8% | $63,040 |
| 2024 | $3,061 -11% | $63,040 +8.8% |
| 2023 | $3,440 +1.2% | $57,960 |
| 2022 | $3,397 +0.9% | $57,960 |
| 2021 | $3,368 +251214.9% | $57,960 +289700% |
| 2020 | $1 | $20 |
Find assessor info on the county website
Monthly payment
Est. payment$--/mo
Payment breakdown
Explore the cost of this home by adjusting the details. Changes won't be saved.All calculations are estimates and provided by Zillow, Inc. for informational purposes only. Actual amounts may vary.
HOA fees may include property taxes on listings classified as Co-Ops. Contact the listing agent and/or owner for fee details.
Mortgage interest rates are dependent on a number of factors, including credit score, down payment, and repayment length. Interest rate data provided by Zillow Group Marketplace, Inc. as of 1/1/1970 from various mortgage lenders with which we have lead or other similar arrangements; the Estimated Payment is an average of those rates.
See how much you could borrow to make a competitive offer.
Climate risks
Neighborhood: 44077
Nearby schools
GreatSchools rating
- 8/10Buckeye Elementary SchoolGrades: PK-4Distance: 1.9 mi
- 6/10Riverside Jr/Sr High SchoolGrades: 8-12Distance: 2.6 mi
- 6/10Henry F Lamuth Middle SchoolGrades: 5-7Distance: 2.9 mi
Schools provided by the listing agent
- District: Riverside LSD Lake- 4306
Source: MLS Now. This data may not be complete. We recommend contacting the local school district to confirm school assignments for this home.
A local agent can set up tours, give advice and negotiate with sellers.
- Ohio
- Lake County
- Painesville
- 44077
- 716 Pine Spring Dr