High upon 9th St hill, on the corner of 9th & Polk, just across the street from Pfeiffer Elementary's big rock wall, the same sturdy and attractive colonial style home sits today that sat there when Herbert Hoover took office (1929). Having housed the same family since 1970, this home is the model of consistency and an expert in growth and expansion. 716 Polk is just big enough and versatile enough to be whatever your growing family needs it to be. Featuring a huge updated kitchen (2019) that includes a new triple basin sink and faucet, vinyl floors, can lights, and maple cabinets, a XL dining room with window seat and french doors leading to the giant living room with working wood burning fireplace and built-in bookshelves, a full bath on every floor, 1st floor and basement bonus rooms that act as 4th and 5th bedrooms, if necessary, big bedrooms, all with extra storage, a gigantic private front porch with storage, side door dog pen and deck, there is no shortage of character or space. There is so much to love, but its you that your family will love for making this home yours. A $14k rock retaining wall with a lifetime transferable warranty was added in 2024. Paint and carpet throughout in 2024. The fireplace was cleaned and serviced in October of 2023. Situated comfortably in a family-friendly neighborhood, with Akron's best highway accessibility, and nearby to a host of conveniences and destinations alike, this is a great place to call home. Don't sleep on 716 Polk, sleep in it!
Closed
$164,300
716 Polk Ave, Akron, OH 44314
3beds
1,982sqft
Single Family Residence
Built in 1928
4,456 Square Feet Lot
$171,200 Zestimate®
$83/sqft
$1,522 Estimated rent
Home value
$171,200
$154,000 - $190,000
$1,522/mo
Zestimate® history
Owner options
List your home for rent
$1,522/mo
Rent Zestimate®
Find your next renter with Zillow Rental Manager. Plus, with online applications, you can quickly screen prospective tenants – for free.
$1,522/mo
Rent Zestimate®
Refinance and save
$1,184/mo
Est. payment
Refinancing to a lower rate could help reduce your monthly payments and save thousands over the life of the loan.
$1,184/mo
Est. payment
Explore your selling options
Work with a Zillow partner agent
Leverage their expertise and Zillow's premium Showcase listings to get your home seen by more buyers.
Get startedList with your own agent
Get your home in front of millions of buyers by listing it on Zillow.
Learn how to do itSell it yourself
Take full control of how buyers see your home on Zillow by listing For Sale by Owner (FSBO).
List your homeWhat's special
Extra storageBig bedroomsColonial style homeGigantic private front porchBasement bonus roomsMaple cabinetsHuge updated kitchen
Zillow last checked:
Listing updated:
Listed by:
Eric Cooper eric.cooper@cbschmidtohio.com330-696-2068,
Coldwell Banker Schmidt Realty
Bought with:
Megan Goll, 2023006161
Berkshire Hathaway HomeServices Professional Realty
Ryan Sackman, 2020005628
Berkshire Hathaway HomeServices Professional Realty
Source: MLS Now,MLS#: 5127193 Originating MLS: Akron Cleveland Association of REALTORS
Originating MLS: Akron Cleveland Association of REALTORSFacts & features
Interior
Bedrooms & bathrooms
- Bedrooms: 3
- Bathrooms: 3
- Full bathrooms: 3
- Main level bathrooms: 1
Bedroom
- Description: Large bedroom with additional storage built-in.,Flooring: Carpet
- Features: Built-in Features
- Level: Second
- Dimensions: 10.3 x 14.1
Bedroom
- Description: Even bigger bedroom with double closet and additional storage built-in,Flooring: Carpet
- Features: Built-in Features
- Level: Second
- Dimensions: 13.1 x 13.9
Bedroom
- Description: Another big bedroom and more added built-in storage.,Flooring: Carpet
- Features: Built-in Features
- Level: Second
- Dimensions: 13.1 x 12.4
Bathroom
- Description: Huge basement bathroom w/walk-in shower,Flooring: Concrete
- Level: Basement
- Dimensions: 10.4 x 8.6
Bathroom
- Description: Large full bath,Flooring: Ceramic Tile
- Level: First
- Dimensions: 7.3 x 5.7
Bathroom
- Description: Huge bathroom with walk-in shower,Flooring: Ceramic Tile
- Level: Second
- Dimensions: 8.8 x 12.7
Bonus room
- Description: Makes a perfect first floor office or 4th bedroom,Flooring: Carpet
- Level: First
- Dimensions: 9.7 x 14
Dining room
- Description: large dining room with window seat and french doors to the living room,Flooring: Carpet
- Features: Built-in Features
- Level: First
- Dimensions: 12.7 x 15.7
Entry foyer
- Description: Side Entry, nearest the garage,Flooring: Luxury Vinyl Tile
- Level: First
- Dimensions: 5 x 5.7
Kitchen
- Description: updated iin 2019 with new triple basin sink/faucet, maple cabinets, can lights, vinyl floor, and whirlpool appliances,Flooring: Luxury Vinyl Tile
- Level: First
- Dimensions: 12 x 12.6
Living room
- Description: includes wood burning fireplace (serviced Oct. 2023) and built-in bookshelves,Flooring: Carpet
- Features: Bookcases
- Level: First
- Dimensions: 13 x 22.7
Other
- Description: Acting as a bedroom...,Flooring: Carpet
- Level: Basement
- Dimensions: 8.6 x 14.1
Other
- Description: Currently doubles as a mini-kitchen w/sink, small fridge, and microwave. Appliances stay.,Flooring: Carpet
- Level: Basement
- Dimensions: 11.1 x 11.6
Recreation
- Description: The room next to the mini-kitchen,Flooring: Carpet
- Level: Basement
- Dimensions: 13 x 12.6
Utility room
- Description: Flooring: Concrete
- Level: Basement
- Dimensions: 26.7 x 12
Heating
- Forced Air, Fireplace(s), Gas
Cooling
- Central Air
Appliances
- Included: Dishwasher, Disposal, Microwave, Range, Refrigerator
- Laundry: In Basement
Features
- Bookcases, Built-in Features, Ceiling Fan(s), Double Vanity, High Speed Internet, Laminate Counters, Pantry, Recessed Lighting, Storage, Natural Woodwork
- Basement: Concrete,Partially Finished,Bath/Stubbed
- Number of fireplaces: 1
- Fireplace features: Living Room, Wood Burning
Interior area
- Total structure area: 1,982
- Total interior livable area: 1,982 sqft
- Finished area above ground: 1,732
- Finished area below ground: 250
Property
Parking
- Total spaces: 2
- Parking features: Attached Carport
- Garage spaces: 2
Accessibility
- Accessibility features: None
Features
- Levels: Three Or More,Two
- Stories: 2
- Patio & porch: Covered, Deck, Front Porch
- Exterior features: Dog Run
- Pool features: None
- Fencing: None
- Has view: Yes
- View description: Neighborhood
Lot
- Size: 4,456 Square Feet
- Dimensions: 55 x 81
- Features: City Lot
Details
- Additional structures: Carport(s)
- Parcel number: 6829360
- Special conditions: Standard
Construction
Type & style
- Home type: SingleFamily
- Architectural style: Colonial
- Property subtype: Single Family Residence
Materials
- Vinyl Siding
- Foundation: Brick/Mortar, Block
- Roof: Asphalt,Fiberglass
Condition
- Updated/Remodeled
- Year built: 1928
Utilities & green energy
- Sewer: Public Sewer
- Water: Public
Community & HOA
Community
- Features: Sidewalks
- Security: Smoke Detector(s)
- Subdivision: Overlook
HOA
- Has HOA: No
Location
- Region: Akron
Financial & listing details
- Price per square foot: $83/sqft
- Tax assessed value: $87,770
- Annual tax amount: $2,089
- Date on market: 5/31/2025
- Cumulative days on market: 52 days
- Listing terms: Cash,Conventional,FHA,VA Loan
Price history
| Date | Event | Price |
|---|---|---|
| 7/22/2025 | Pending sale | $155,000-5.7%$78/sqft |
Source:  MLS Now #5127193 Report a problem MLS Now #5127193 Report a problem | ||
| 7/21/2025 | Sold | $164,300+6%$83/sqft |
Source: MLS Now #5127193 Report a problem | ||
| 6/17/2025 | Contingent | $155,000$78/sqft |
Source: MLS Now #5127193 Report a problem | ||
| 6/7/2025 | Price change | $155,000-3.1%$78/sqft |
Source: MLS Now #5127193 Report a problem | ||
| 5/31/2025 | Listed for sale | $160,000+35.6%$81/sqft |
Source: MLS Now #5127193 Report a problem | ||
| 5/12/2023 | Sold | $118,000$60/sqft |
Source: Public Record Report a problem | ||
Public tax history
| Year | Property taxes | Tax assessment |
|---|---|---|
| 2025 | $2,092 +0.2% | $30,720 |
| 2024 | $2,089 +62.7% | $30,720 |
| 2023 | $1,283 +55.9% | $30,720 +65% |
| 2022 | $823 -0.1% | $18,617 |
| 2021 | $824 | $18,617 |
| 2020 | -- | $18,617 -3.4% |
| 2019 | $923 +1.1% | $19,265 0% |
| 2018 | $913 -21.3% | $19,270 |
| 2017 | $1,161 | $19,270 -14.7% |
| 2016 | $1,161 | $22,600 |
| 2015 | $1,161 +0.7% | $22,600 |
| 2014 | $1,153 -5% | $22,600 -5% |
| 2013 | $1,213 +2.1% | $23,780 |
| 2012 | $1,188 +28.5% | $23,780 +0% |
| 2011 | $924 -37% | $23,776 -5% |
| 2010 | $1,467 | $25,029 |
| 2009 | -- | $25,029 |
| 2008 | $1,700 -7.3% | $25,029 -13.3% |
| 2007 | $1,833 +0.9% | $28,858 |
| 2006 | $1,817 +19.5% | $28,858 |
| 2005 | $1,520 | $28,858 +8.5% |
| 2004 | -- | $26,593 |
| 2003 | $1,339 -0.7% | $26,593 |
| 2002 | $1,348 -1.7% | $26,593 +8.6% |
| 2001 | $1,371 +11.9% | $24,497 |
| 2000 | $1,226 | $24,497 |
Find assessor info on the county website
Neighborhood: Kenmore
Nearby homes
- $2,650-- bd-- ba-- sqft720 Polk Ave, Akron, OH 44314Off Market
- $78,0003 bd1 ba1.3k sqft720 Polk Ave, Akron, OH 44314Off Market
- $129,9003 bd2 ba1.1k sqft726 Polk Ave, Akron, OH 44314Off Market
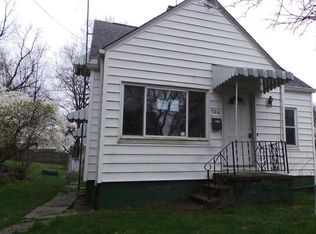
- $3,400-- bd-- ba-- sqft726 Polk Ave, Akron, OH 44314Off Market
- $1,610-- bd-- ba-- sqft726 Polk Ave, Akron, OH 44314Off Market
- $115,5002 bd1 ba1.8k sqft717 Polk Ave, Akron, OH 44314Off Market
- $70,0003 bd2 ba1.5k sqft721 Polk Ave, Akron, OH 44314Sold
- $78,8003 bd1 ba1.3k sqft732 Polk Ave, Akron, OH 44314Off Market
Nearby schools
GreatSchools rating
- 3/10Pfeiffer Elementary SchoolGrades: K-5Distance: 0 mi
- 3/10Innes Community Learning CenterGrades: 6-8Distance: 0.7 mi
- 4/10Garfield High SchoolGrades: 9-12Distance: 2.2 mi
Schools provided by the listing agent
- District: Akron CSD - 7701
Source: MLS Now. This data may not be complete. We recommend contacting the local school district to confirm school assignments for this home.
Get a cash offer in 3 minutes
Find out how much your home could sell for in as little as 3 minutes with a no-obligation cash offer.
Estimated market value
$171,200
Get a cash offer in 3 minutes
Find out how much your home could sell for in as little as 3 minutes with a no-obligation cash offer.
Estimated market value
$171,200
- Ohio
- Summit County
- Akron
- 44314
- Kenmore
- 716 Polk Ave
