Welcome to your next home, a newly listed condominium perfect for first-time home buyers or investors. This condo offers two bedrooms and one bathroom, freshly updated with modern renovations to enhance your living experience. Step into a revitalized space featuring new plush carpeting throughout, creating a warm and inviting atmosphere. The kitchen and bathroom have been upgraded with luxury vinyl plank flooring, striking the perfect balance of style and durability. The kitchen shines with new granite countertops and refinished cabinets, complete with a suite of new stainless steel appliances including a stove, dishwasher, and microwave. A new sink and elegant faucet add a touch of sophistication. Bathroom updates are not to be overlooked, with a new vanity, mirror, toilet, shower, and a stylish heating board to ensure comfort and functionality. Every detail has been considered, from new doors throughout the condo to updated ceiling fans and light fixtures, all complemented by a fresh coat of paint. This condo not only offers excellent internal features but is also superbly located. With Seasons 4 Park just over a mile away, enjoy leisurely days outdoors. For your commuting needs, the Schaumburg Metra station is less than 1.5 miles away, making travel a breeze. Essential shopping is conveniently close, with Meijer grocery store under 1.25 miles from your doorstep. Experience comfort, convenience, and modern living in Roselle. Don't miss the opportunity to make 716 Prescott Drive your new home. This move-in-ready condo is awaiting its next owner to enjoy all the benefits of its prime location and thoughtful upgrades.
Closed
$169,000
716 Prescott Dr APT 101, Roselle, IL 60172
2beds
871sqft
Condominium, Single Family Residence
Built in 1985
-- sqft lot
$202,900 Zestimate®
$194/sqft
$1,787 Estimated rent
Home value
$202,900
$193,000 - $213,000
$1,787/mo
Zestimate® history
Owner options
List your home for rent
$1,787/mo
Rent Zestimate®
Find your next renter with Zillow Rental Manager. Plus, with online applications, you can quickly screen prospective tenants – for free.
$1,787/mo
Rent Zestimate®
Refinance and save
$1,589/mo
Est. payment
Refinancing to a lower rate could help reduce your monthly payments and save thousands over the life of the loan.
$1,589/mo
Est. payment
Explore your selling options
Work with a Zillow partner agent
Leverage their expertise and Zillow's premium Showcase listings to get your home seen by more buyers.
Get startedList with your own agent
Get your home in front of millions of buyers by listing it on Zillow.
Learn how to do itSell it yourself
Take full control of how buyers see your home on Zillow by listing For Sale by Owner (FSBO).
List your homeWhat's special
Zillow last checked:
Listing updated:
Listed by:
Usman Taj 847-997-5228,
Coldwell Banker Real Estate Group
Bought with:
Cristina Ancona
Fulton Grace Realty
Source: MRED as distributed by MLS GRID,MLS#: 12135638
Facts & features
Interior
Bedrooms & bathrooms
- Bedrooms: 2
- Bathrooms: 1
- Full bathrooms: 1
Rooms
- Room types: No additional rooms
Primary bedroom
- Features: Flooring (Wood Laminate), Window Treatments (Blinds)
- Level: Main
- Area: 168 Square Feet
- Dimensions: 14X12
Bedroom 2
- Features: Flooring (Wood Laminate), Window Treatments (Blinds)
- Level: Main
- Area: 110 Square Feet
- Dimensions: 11X10
Dining room
- Level: Main
- Area: 88 Square Feet
- Dimensions: 11X8
Kitchen
- Level: Main
- Area: 120 Square Feet
- Dimensions: 12X10
Living room
- Level: Main
- Area: 238 Square Feet
- Dimensions: 17X14
Heating
- Electric, Forced Air
Cooling
- Wall Unit(s)
Features
- Basement: None
- Common walls with other units/homes: End Unit
Interior area
- Total structure area: 0
- Total interior livable area: 871 sqft
Property
Parking
- Total spaces: 1
- Parking features: Assigned, On Site
Accessibility
- Accessibility features: No Disability Access
Features
- Patio & porch: Patio
Details
- Parcel number: 0209131001
- Special conditions: None
Construction
Type & style
- Home type: Condo
- Property subtype: Condominium, Single Family Residence
Materials
- Vinyl Siding, Brick
- Foundation: Concrete Perimeter
- Roof: Asphalt
Condition
- New construction: No
- Year built: 1985
- Major remodel year: 2024
Utilities & green energy
- Electric: Circuit Breakers
- Sewer: Public Sewer
- Water: Lake Michigan
Community & HOA
Community
- Subdivision: Waterbury
HOA
- Has HOA: Yes
- Amenities included: Security Door Lock(s), Intercom
- Services included: Water, Insurance, Exterior Maintenance, Lawn Care, Scavenger, Snow Removal
- HOA fee: $333 monthly
Location
- Region: Roselle
Financial & listing details
- Price per square foot: $194/sqft
- Tax assessed value: $47,764
- Annual tax amount: $2,998
- Date on market: 8/12/2024
- Listing terms: Cash
- Ownership: Condo
Price history
| Date | Event | Price |
|---|---|---|
| 9/30/2024 | Sold | $169,000-6.1%$194/sqft |
Source:  MRED as distributed by MLS GRID #12135638 Report a problem MRED as distributed by MLS GRID #12135638 Report a problem | ||
| 9/12/2024 | Pending sale | $179,995$207/sqft |
Source:  Coldwell Banker Real Estate Group #12135638 Report a problem Coldwell Banker Real Estate Group #12135638 Report a problem | ||
| 9/12/2024 | Contingent | $179,995$207/sqft |
Source: MRED as distributed by MLS GRID #12135638 Report a problem | ||
| 9/1/2024 | Price change | $179,995-2.7%$207/sqft |
Source: MRED as distributed by MLS GRID #12135638 Report a problem | ||
| 8/12/2024 | Price change | $185,000-1.1%$212/sqft |
Source: MRED as distributed by MLS GRID #12135638 Report a problem | ||
| 7/26/2024 | Price change | $187,000-1.6%$215/sqft |
Source: MRED as distributed by MLS GRID #12091322 Report a problem | ||
| 6/21/2024 | Listed for sale | $189,995+33.8%$218/sqft |
Source: MRED as distributed by MLS GRID #12091322 Report a problem | ||
| 2/29/2024 | Sold | $142,000+94.5%$163/sqft |
Source: MRED as distributed by MLS GRID #11968714 Report a problem | ||
| 12/11/2014 | Listing removed | $1,100$1/sqft |
Source: GMC Realty LTD #08767511 Report a problem | ||
| 11/22/2014 | Price change | $1,100-6.4%$1/sqft |
Source: GMC Realty LTD #08767511 Report a problem | ||
| 11/5/2014 | Listed for rent | $1,175$1/sqft |
Source: GMC Realty LTD #08767511 Report a problem | ||
| 10/28/2014 | Sold | $73,000-7.6%$84/sqft |
Source: Public Record Report a problem | ||
| 10/7/2014 | Pending sale | $79,000$91/sqft |
Source: Kale Realty #08673960 Report a problem | ||
| 7/16/2014 | Listed for sale | $79,000$91/sqft |
Source: Kale Realty #08673960 Report a problem | ||
Public tax history
| Year | Property taxes | Tax assessment |
|---|---|---|
| 2024 | $3,595 +2.5% | $47,764 +4.4% |
| 2023 | $3,508 +17% | $45,740 +17.3% |
| 2022 | $2,998 +4.3% | $39,010 +5.3% |
| 2021 | $2,874 -14.7% | $37,060 -12% |
| 2020 | $3,370 +2.9% | $42,120 +4.1% |
| 2019 | $3,275 +129% | $40,480 +74.6% |
| 2018 | $1,430 +7% | $23,190 +7.9% |
| 2017 | $1,336 +6.7% | $21,500 +8% |
| 2016 | $1,252 +11.1% | $19,900 +12% |
| 2015 | $1,127 -7.1% | $17,760 -4.3% |
| 2014 | $1,213 -0.3% | $18,560 -3.3% |
| 2013 | $1,217 -62.9% | $19,190 -57.8% |
| 2012 | $3,285 +2.8% | $45,520 -9.4% |
| 2011 | $3,195 +3.7% | $50,250 -4.2% |
| 2010 | $3,080 +2.2% | $52,470 -6.9% |
| 2009 | $3,015 +0.6% | $56,340 |
| 2008 | $2,996 +45.3% | $56,340 +62.4% |
| 2007 | $2,062 | $34,690 |
Find assessor info on the county website
Neighborhood: 60172
Nearby homes
- $164,7001 bd1 ba668 sqft716 Prescott Dr #308, Roselle, IL 60172Off Market
- $191,9002 bd1 ba1k sqft716 Prescott Dr APT 201, Roselle, IL 60172Off Market
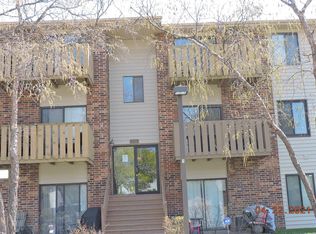
- $199,4002 bd1 ba1k sqft716 Prescott Dr APT 301, Roselle, IL 60172Off Market

- $194,9002 bd1 ba1k sqft716 Prescott Dr APT 303, Roselle, IL 60172Off Market
- $152,9001 bd1 ba800 sqft720 Prescott Dr APT 207, Roselle, IL 60172Off Market
- $210,2002 bd1 ba1k sqft720 Prescott Dr APT 311, Roselle, IL 60172Off Market
- $176,0001 bd1 ba668 sqft716-20 Prescott Dr #106, Roselle, IL 60172Off Market
- $199,9002 bd1 ba871 sqft716 Prescott Dr APT 302, Roselle, IL 60172For Sale
Nearby schools
GreatSchools rating
- 6/10Waterbury Elementary SchoolGrades: K-5Distance: 0.4 mi
- 5/10Spring Wood Middle SchoolGrades: 6-8Distance: 1.1 mi
- 7/10Lake Park High SchoolGrades: 9-12Distance: 2.9 mi
Schools provided by the listing agent
- Elementary: Waterbury Elementary School
- Middle: Spring Wood Middle School
- High: Lake Park High School
- District: 20
Source: MRED as distributed by MLS GRID. This data may not be complete. We recommend contacting the local school district to confirm school assignments for this home.
Get a cash offer in 3 minutes
Find out how much your home could sell for in as little as 3 minutes with a no-obligation cash offer.
Estimated market value
$202,900
Get a cash offer in 3 minutes
Find out how much your home could sell for in as little as 3 minutes with a no-obligation cash offer.
Estimated market value
$202,900
- Illinois
- DuPage County
- Roselle
- 60172
- 716 Prescott Dr Apartment 101
Nearby cities
Nearby zip codes
Other Roselle Topics
