Welcome to this custom built, 2 story Cambridge Home nestled in the charming Chapel Hill neighborhood. A prime corner lot location overlooking Warden Creek, a hiking and biking trail and greenbelt, and with a front porch made for sitting outside, this home boasts a serene atmosphere and picturesque views of nature. Meticulously maintained, the home offers a blend of elegance and functionality. The first floor has a large dining area, a kitchen with breakfast nook and a walk in pantry, a den with fireplace, a large primary bedroom with ensuite and a MASSIVE (17x10) walk through closet with direct access to the laundry room. The second floor has two extra large bedrooms, a full bath and media room. This home, while almost 2500sf, still feels warm and inviting. Making this home unique to the neighborhood is the oversized size side yard, perfect for children or energetic pets.
Chapel Hill is a 151-patio home infill community in McKinney that provides direct pedestrian connection to the thriving historic residential district and vibrant downtown square where you can find unique shops, cafés, wine bars and the restored former courthouse turned McKinney Performing Arts Center. The beautifully landscaped community parks, woodland hike and bike trail, and front lawns are maintained for your convenience by the homeowners association.
Information provided is deemed reliable, but is not guaranteed and should be independently verified. Buyer to verify square footage, measurements, schools, tax, etc.
New HVAC unit installed Sept. 2023. New hot water heater installed Dec. 2022 (5 year warranty remaining). New roof 2018. Foundation work with transferrable lifetime warranty 2025.
Sold
Price Unknown
716 Preservation Ln, McKinney, TX 75069
3beds
2,427sqft
Single Family Residence
Built in 2010
6,534 Square Feet Lot
$569,200 Zestimate®
$--/sqft
$2,710 Estimated rent
Home value
$569,200
$535,000 - $609,000
$2,710/mo
Zestimate® history
Owner options
List your home for rent
$2,710/mo
Rent Zestimate®
Find your next renter with Zillow Rental Manager. Plus, with online applications, you can quickly screen prospective tenants – for free.
$2,710/mo
Rent Zestimate®
Refinance and save
$788/mo
Est. payment
Refinancing to a lower rate could help reduce your monthly payments and save thousands over the life of the loan.
$788/mo
Est. payment
Explore your selling options
Work with a Zillow partner agent
Leverage their expertise and Zillow's premium Showcase listings to get your home seen by more buyers.
Get startedList with your own agent
Get your home in front of millions of buyers by listing it on Zillow.
Learn how to do itSell it yourself
Take full control of how buyers see your home on Zillow by listing For Sale by Owner (FSBO).
List your homeWhat's special
Den with fireplaceOversized size side yardLarge dining areaExtra large bedroomsCorner lotOverlooking warden creekMedia room
Zillow last checked:
Listing updated:
Listed by:
Shelly Nutt 0671605 806-632-5350,
Monument Realty 214-705-7827
Bought with:
Barbara Schneider
Monument Realty
Source: NTREIS,MLS#: 20814690
Facts & features
Interior
Bedrooms & bathrooms
- Bedrooms: 3
- Bathrooms: 3
- Full bathrooms: 2
- 1/2 bathrooms: 1
Primary bedroom
- Features: Ceiling Fan(s), En Suite Bathroom, Walk-In Closet(s)
- Level: First
- Dimensions: 15 x 13
Bedroom
- Features: Ceiling Fan(s), Walk-In Closet(s)
- Level: Second
- Dimensions: 15 x 15
Bedroom
- Features: Ceiling Fan(s)
- Level: Second
- Dimensions: 18 x 12
Primary bathroom
- Features: Dual Sinks, En Suite Bathroom, Garden Tub/Roman Tub, Stone Counters, Separate Shower
- Level: First
Breakfast room nook
- Level: First
- Dimensions: 7 x 6
Dining room
- Level: First
- Dimensions: 12 x 11
Kitchen
- Features: Breakfast Bar, Built-in Features, Kitchen Island, Stone Counters, Walk-In Pantry
- Level: First
- Dimensions: 11 x 10
Living room
- Features: Ceiling Fan(s), Fireplace
- Level: First
- Dimensions: 17 x 15
Media room
- Level: Second
- Dimensions: 14 x 13
Utility room
- Features: Built-in Features, Utility Room
- Level: First
- Dimensions: 13 x 5
Heating
- Central
Cooling
- Central Air, Ceiling Fan(s)
Appliances
- Included: Dishwasher, Gas Cooktop, Disposal, Microwave, Refrigerator, Vented Exhaust Fan
- Laundry: Washer Hookup, Electric Dryer Hookup, Laundry in Utility Room
Features
- Decorative/Designer Lighting Fixtures, Granite Counters, High Speed Internet, Pantry, Walk-In Closet(s)
- Flooring: Carpet, Ceramic Tile, Tile
- Windows: Window Coverings
- Has basement: No
- Number of fireplaces: 1
- Fireplace features: Gas Log, Living Room
Interior area
- Total interior livable area: 2,427 sqft
Property
Parking
- Total spaces: 2
- Parking features: Alley Access, Concrete, Door-Multi, Driveway, Garage, Garage Door Opener, Garage Faces Rear
- Attached garage spaces: 2
- Has uncovered spaces: Yes
Features
- Levels: Two
- Stories: 2
- Patio & porch: Covered
- Exterior features: Rain Gutters
- Pool features: None
- Fencing: Metal,Wrought Iron
- Has view: Yes
- View description: Park/Greenbelt
Lot
- Size: 6,534 Square Feet
- Features: Corner Lot, Greenbelt, Landscaped, Sprinkler System
Details
- Parcel number: R888500C01301
Construction
Type & style
- Home type: SingleFamily
- Architectural style: Traditional,Detached
- Property subtype: Single Family Residence
Materials
- Foundation: Slab
- Roof: Composition
Condition
- Year built: 2010
Community & HOA
Community
- Features: Trails/Paths, Curbs
- Subdivision: Chapel Hill Ph 1b
HOA
- Has HOA: Yes
- Amenities included: Maintenance Front Yard
- Services included: Association Management, Maintenance Grounds
- HOA fee: $788 semi-annually
- HOA name: Neighborhood Management Inc.
- HOA phone: 972-359-1548
Location
- Region: Mckinney
Financial & listing details
- Tax assessed value: $584,780
- Annual tax amount: $8,641
- Date on market: 2/20/2025
- Cumulative days on market: 43 days
Price history
| Date | Event | Price |
|---|---|---|
| 4/24/2025 | Sold | -- |
Source: NTREIS #20814690 Report a problem | ||
| 4/13/2025 | Pending sale | $600,000$247/sqft |
Source: NTREIS #20814690 Report a problem | ||
| 4/4/2025 | Contingent | $600,000$247/sqft |
Source: NTREIS #20814690 Report a problem | ||
| 2/20/2025 | Listed for sale | $600,000+15.6%$247/sqft |
Source: NTREIS #20814690 Report a problem | ||
| 12/15/2021 | Sold | -- |
Source: NTREIS #14673019 Report a problem | ||
| 10/26/2021 | Contingent | $519,000$214/sqft |
Source: NTREIS #14673019 Report a problem | ||
| 10/13/2021 | Price change | $519,000-2.1%$214/sqft |
Source: NTREIS #14673019 Report a problem | ||
| 9/29/2021 | Listed for sale | $530,000+112.1%$218/sqft |
Source: NTREIS #14673019 Report a problem | ||
| 6/10/2011 | Listing removed | $249,900$103/sqft |
Source: Keller Williams - McKinney North Collin County #11497711 Report a problem | ||
| 5/6/2011 | Price change | $249,900-7.4%$103/sqft |
Source: Keller Williams N. Collin Co. #11497711 Report a problem | ||
| 2/24/2011 | Price change | $269,900-3.6%$111/sqft |
Source: Keller Williams - McKinney North Collin County #11497711 Report a problem | ||
| 11/3/2010 | Listed for sale | $279,900$115/sqft |
Source: Keller Williams N. Collin Co. #11497711 Report a problem | ||
Public tax history
| Year | Property taxes | Tax assessment |
|---|---|---|
| 2026 | -- | $584,780 +2.9% |
| 2025 | $8,237 +4.3% | $568,126 +10% |
| 2024 | $7,901 +6.9% | $516,478 +6.7% |
| 2023 | $7,393 -10.4% | $483,942 +10% |
| 2022 | $8,254 +12.2% | $439,947 +20.7% |
| 2021 | $7,359 -3.1% | $364,347 +1.9% |
| 2020 | $7,593 -0.1% | $357,467 +0.8% |
| 2019 | $7,605 +1.7% | $354,488 +6.5% |
| 2018 | $7,480 +0.6% | $332,826 +2% |
| 2017 | $7,434 | $326,306 +2.9% |
| 2016 | $7,434 +14.5% | $317,125 +10% |
| 2015 | $6,491 | $288,256 +9.4% |
| 2014 | $6,491 | $263,535 +9% |
| 2013 | -- | $241,672 +2.2% |
| 2012 | -- | $236,556 +5.4% |
| 2011 | -- | $224,497 +731.5% |
| 2010 | -- | $27,000 -43.2% |
| 2009 | -- | $47,520 -28.9% |
| 2008 | -- | $66,880 +64.3% |
| 2007 | -- | $40,700 -32.7% |
| 2006 | -- | $60,500 |
Find assessor info on the county website
Neighborhood: 75069
Nearby homes
- $462,3003 bd2 ba1.8k sqft712 Preservation Ln, McKinney, TX 75069Off Market
- $468,8003 bd2 ba2.2k sqft708 Preservation Ln, McKinney, TX 75069Off Market
- $483,8003 bd3 ba1.9k sqft1300 Park Hill Ln, McKinney, TX 75069Off Market
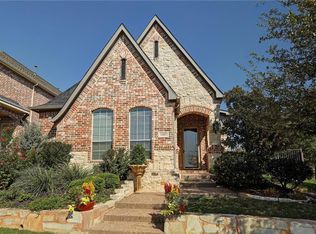
- $508,4002 bd2 ba1.7k sqft801 Harmony Ln, McKinney, TX 75069Off Market
- $405,8003 bd2 ba1.8k sqft704 Preservation Ln, McKinney, TX 75069Off Market
- $587,1003 bd3 ba2.3k sqft800 Harmony Ln, McKinney, TX 75069Off Market
- $--4 bd4 ba2.9k sqft1304 Park Hill Ln, McKinney, TX 75069Sold
- $569,8003 bd3 ba2.4k sqft805 Harmony Ln, McKinney, TX 75069Off Market
Nearby schools
GreatSchools rating
- 5/10Albert & Iola Lee Davis Malvern Elementary SchoolGrades: K-5Distance: 1 mi
- 9/10Dr Jack Cockrill Middle SchoolGrades: 6-8Distance: 2.5 mi
- 6/10McKinney High SchoolGrades: 9-12Distance: 0.4 mi
Schools provided by the listing agent
- Elementary: Davis Malvern
- Middle: Dr Jack Cockrill
- High: Mckinney
- District: McKinney ISD
Source: NTREIS. This data may not be complete. We recommend contacting the local school district to confirm school assignments for this home.
Get a cash offer in 3 minutes
Find out how much your home could sell for in as little as 3 minutes with a no-obligation cash offer.
Estimated market value
$569,200
Get a cash offer in 3 minutes
Find out how much your home could sell for in as little as 3 minutes with a no-obligation cash offer.
Estimated market value
$569,200
- Texas
- Collin County
- McKinney
- 75069
- 716 Preservation Ln
