$20,000 Price Reduction - Adorable Single-Story Ranch Home in North Columbia - Built in 2018 - MOVE-IN READY - 3 Bedrooms - 2 Full Bathrooms - Zero Steps - Kitchen with a Dining Area, an Island, White Cabinets, Granite Counters, Tile Back Splash, Stainless Steel Appliances (Refrigerator to Remain) to Include a Built-in Microwave, Gas Stove and a New Dishwasher Installed in July 2026 - Laundry Room (Washer and Dryer to Remain) - Entire Inside of the Home was Freshly Painted - LVP in Main Living Areas - New Carpet Installed in July 2026 in all 3 Bedrooms - Primary Suite with a Separate Tub and Shower and a Walk-In Closet - Trim Work - Ceiling Fans - 2 Car Attached Garage - Fully Fenced Backyard with a Covered Patio Area, a Deck and a Storage Shed (Will Remain) - Convenient Location and Close to Shopping/Dining/Schools/Interstate - Just 5 Miles to Downtown Columbia and 30 Minutes to Cool Springs - Ask About the Offered $1.500 Lender Credit
Under contract - showing
Price cut: $8K (8/16)
$349,900
716 Prominence Rd, Columbia, TN 38401
3beds
1,651sqft
Single Family Residence, Residential
Built in 2018
6,098 Square Feet Lot
$-- Zestimate®
$212/sqft
$33/mo HOA
What's special
Storage shedGas stoveFully fenced backyardBuilt-in microwaveStainless steel appliancesCovered patio areaLaundry room
- 65 days
- 303
- 16
Likely to sell faster than
Zillow last checked:
Listing updated:
Listed by:
Michelle Jacobs 615-852-9138,
Nashville Home Partners - KW Realty 615-778-1818,
Steve Jacobs 615-566-3483,
Nashville Home Partners - KW Realty
Source: RealTracs MLS as distributed by MLS GRID,MLS#: 3269881
Facts & features
Interior
Bedrooms & bathrooms
- Bedrooms: 3
- Bathrooms: 2
- Full bathrooms: 2
- Main level bedrooms: 3
Bedroom 1
- Features: Full Bath
- Level: Full Bath
- Area: 195 Square Feet
- Dimensions: 13x15
Bedroom 2
- Area: 132 Square Feet
- Dimensions: 12x11
Bedroom 3
- Area: 132 Square Feet
- Dimensions: 12x11
Primary bathroom
- Features: Suite
- Level: Suite
Dining room
- Features: Combination
- Level: Combination
- Area: 81 Square Feet
- Dimensions: 9x9
Kitchen
- Features: Pantry
- Level: Pantry
- Area: 108 Square Feet
- Dimensions: 9x12
Living room
- Area: 192 Square Feet
- Dimensions: 12x16
Heating
- Central, Natural Gas
Cooling
- Central Air
Appliances
- Included: Gas Oven, Cooktop, Gas Range, Dishwasher, Disposal, Dryer, Microwave, Refrigerator, Stainless Steel Appliance(s), Washer
- Laundry: Electric Dryer Hookup, Washer Hookup
Features
- Ceiling Fan(s), Entrance Foyer, Open Floorplan, Pantry, Walk-In Closet(s), High Speed Internet
- Flooring: Carpet, Luxury Vinyl, Vinyl
- Basement: None
- Has fireplace: No
Interior area
- Total structure area: 1,651
- Total interior livable area: 1,651 sqft
- Finished area above ground: 1,651
Property
Parking
- Total spaces: 2
- Parking features: Garage Door Opener, Garage Faces Front
- Attached garage spaces: 2
Features
- Levels: One
- Stories: 1
- Patio & porch: Deck, Patio
- Fencing: Back Yard
Lot
- Size: 6,098 Square Feet
- Dimensions: 55 x 111.76 IRR
Details
- Additional structures: Storage
- Parcel number: 091B D 00200 000
- Special conditions: Standard
Construction
Type & style
- Home type: SingleFamily
- Architectural style: Ranch
- Property subtype: Single Family Residence, Residential
Materials
- Brick, Vinyl Siding
- Roof: Shingle
Condition
- New construction: No
- Year built: 2018
Utilities & green energy
- Sewer: Public Sewer
- Water: Public
- Utilities for property: Natural Gas Available, Water Available, Underground Utilities
Community & HOA
Community
- Subdivision: Highlands At Bear Creek Phase 2 Sec 1
HOA
- Has HOA: Yes
- Amenities included: Underground Utilities
- HOA fee: $33 monthly
Location
- Region: Columbia
Financial & listing details
- Price per square foot: $212/sqft
- Tax assessed value: $300,100
- Annual tax amount: $2,052
- Date on market: 7/10/2026
Estimated market value
Not available
Estimated sales range
Not available
Not available
Price history
| Date | Event | Price |
|---|---|---|
| 8/22/2026 | Contingent | $349,900$212/sqft |
Source:  RealTracs MLS as distributed by MLS GRID #3269881 Report a problem RealTracs MLS as distributed by MLS GRID #3269881 Report a problem | ||
| 8/16/2026 | Price change | $349,900-2.2%$212/sqft |
Source: RealTracs MLS as distributed by MLS GRID #3269881 Report a problem | ||
| 7/28/2026 | Price change | $357,900-3.2%$217/sqft |
Source: RealTracs MLS as distributed by MLS GRID #3269881 Report a problem | ||
| 7/10/2026 | Listed for sale | $369,900+17.4%$224/sqft |
Source: RealTracs MLS as distributed by MLS GRID #3269881 Report a problem | ||
| 5/21/2021 | Sold | $315,000+44.3%$191/sqft |
Source: RealTracs MLS as distributed by MLS GRID #2240928 Report a problem | ||
| 4/18/2018 | Sold | $218,360$132/sqft |
Source: Public Record Report a problem | ||
Public tax history
| Year | Property taxes | Tax assessment |
|---|---|---|
| 2025 | $2,052 | $75,025 |
| 2024 | $2,052 | $75,025 |
| 2023 | $2,052 | $75,025 |
| 2022 | $2,052 +18.5% | $75,025 +47.2% |
| 2021 | $1,731 | $50,975 |
| 2020 | $1,731 +51.9% | $50,975 |
| 2019 | $1,140 -34.1% | $50,975 |
| 2018 | $1,731 | $50,975 |
Find assessor info on the county website
Monthly payment
Est. payment
Payment breakdown
Explore the cost of this home by adjusting the details. Changes won't be saved.Climate risks
Neighborhood: 38401
Nearby schools
Schools provided by the listing agent
- Elementary: R Howell Elementary
- Middle: E. A. Cox Middle School
- High: Spring Hill High School
Source: RealTracs MLS as distributed by MLS GRID. This data may not be complete. We recommend contacting the local school district to confirm school assignments for this home.
Similar homes
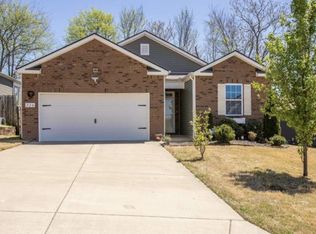
- $389,0004 bd2 ba1.8k sqft676 Prominence Rd, Columbia, TN 38401For Sale
 MLS ID #3516474, Toni Frizzell ,Senior Broker Associate. RealTracs MLS as distributed by MLS GRID
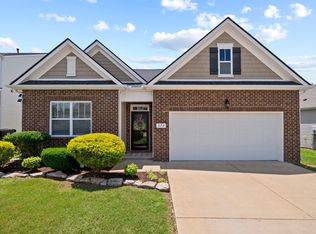
 - $398,0003 bd2 ba1.7k sqft813 Rae Dr, Columbia, TN 38401For Sale
 MLS ID #3260326, Melissa Pacco. RealTracs MLS as distributed by MLS GRID
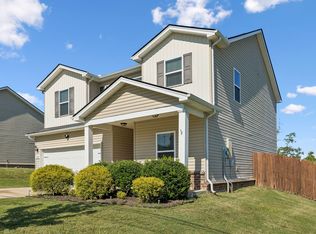
 - $385,0004 bd3 ba2.2k sqft2247 Bee Hive Dr, Columbia, TN 38401For Sale
 MLS ID #3528252, RaySean Reaves, SRS®, AHWD®, PSA®, RESA® CSA™. RealTracs MLS as distributed by MLS GRID
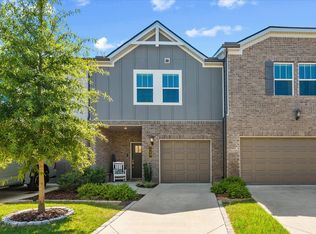
 - $335,0003 bd3 ba1.6k sqft729 Prairie View Dr, Columbia, TN 38401For Sale
 MLS ID #3527945, Megan Butler. RealTracs MLS as distributed by MLS GRID
 - $385,0004 bd3 ba1.9k sqft2233 Bee Hive Dr, Columbia, TN 38401For SaleMLS ID #3306418, Jacquelyn Scott. RealTracs MLS as distributed by MLS GRID
- $339,9993 bd2 ba1.3k sqft1847 Emily Ln, Columbia, TN 38401For SaleMLS ID #3198193, Sheri Angier. RealTracs MLS as distributed by MLS GRID
- $320,0003 bd3 ba1.9k sqft2217 Drone Way, Columbia, TN 38401For SaleMLS ID #3312419, Lori Rowton-Walker. RealTracs MLS as distributed by MLS GRID
- $374,9903 bd3 ba1.8k sqft621 Nightengale Ridge Dr Lot 19, Columbia, TN 38401New ConstructionRealTracs MLS as distributed by MLS GRID
- $395,0003 bd3 ba2.3k sqft637 Taylor Bend Rd, Columbia, TN 38401For SaleMLS ID #3002781, Kim Hinske. RealTracs MLS as distributed by MLS GRID
- $249,9003 bd3 ba1.4k sqft809 Dallas Dr, Columbia, TN 38401For SaleMLS ID #3545609, Jessica Sowell. RealTracs MLS as distributed by MLS GRID
- $299,0003 bd3 ba1.7k sqft2191 Nectar Ln, Columbia, TN 38401For SaleMLS ID #3223938, KAYLA PROvencio. RealTracs MLS as distributed by MLS GRID
- $399,0003 bd2 ba1.6k sqft3511 Peace Rd, Columbia, TN 38401For SaleMLS ID #3247137, David Blalock. RealTracs MLS as distributed by MLS GRID
- $299,9993 bd3 ba1.4k sqft2505 Hidden Creek Ct, Columbia, TN 38401For SaleMLS ID #3304137, Nikki Hargrove. RealTracs MLS as distributed by MLS GRID
- $329,9003 bd3 ba1.8k sqft2911 Foley Rd, Columbia, TN 38401For SaleMLS ID #3242944, Teresa R. Points. RealTracs MLS as distributed by MLS GRID
- $425,0004 bd3 ba1.8k sqft3341 Steadman St, Columbia, TN 38401For SaleMLS ID #3531427, Erin Johnston. RealTracs MLS as distributed by MLS GRID
- $369,0003 bd2 ba1.6k sqft2014 Sellerback Way, Columbia, TN 38401For SaleMLS ID #3301725, KrisAnn Behrens. RealTracs MLS as distributed by MLS GRID
- $395,0004 bd3 ba1.8k sqft3344 Steadman St, Columbia, TN 38401For SaleMLS ID #3499498, Erin Moriarity. RealTracs MLS as distributed by MLS GRID
- $359,9003 bd3 ba1.9k sqft1972 Susan Rd, Columbia, TN 38401For SaleMLS ID #3256232, Andrew Tate. RealTracs MLS as distributed by MLS GRID
- $410,2753 bd3 ba1.8k sqft625 Nightengale Ridge Dr Lot 20, Columbia, TN 38401New ConstructionRealTracs MLS as distributed by MLS GRID
- $248,0003 bd3 ba1.6k sqft738 Prairie View Dr, Columbia, TN 38401For SaleMLS ID #3541133, Christine Brinson. RealTracs MLS as distributed by MLS GRID
