Skip main navigation
Closed
  • Listed by: Keller Williams Marquee • Yvonne Rushton • Contact: 618-531-2752
    Bought with: Keller Williams Marquee
    $219,700

    716 Purvis Dr, Wood River, IL 62095

    2beds
    3,019sqft
    Single Family Residence
    Built in 1959
    9,450 Square Feet Lot
    $219,700 Zestimate®
    $73/sqft
    $1,430 Estimated rent

    Home value

    $219,700

    $209,000 - $233,000

    $1,430/mo

    Zestimate® history
    Loading
    Loading...

    Owner options

    List your home for rent

    $1,430/mo

    Rent Zestimate®

    Find your next renter with Zillow Rental Manager. Plus, with online applications, you can quickly screen prospective tenants – for free.

    Learn more

    $1,430/mo

    Rent Zestimate®

    Refinance and save

    $1,621/mo

    Est. payment

    Refinancing to a lower rate could help reduce your monthly payments and save thousands over the life of the loan.

    See today's rates

    $1,621/mo

    Est. payment

    Explore your selling options

    Work with a Zillow partner agent

    Leverage their expertise and Zillow's premium Showcase listings to get your home seen by more buyers.

    Get started

    List with your own agent

    Get your home in front of millions of buyers by listing it on Zillow.

    Learn how to do it

    Sell it yourself

    Take full control of how buyers see your home on Zillow by listing For Sale by Owner (FSBO).

    List your home

    What's special

    Gas fireplaceFull family roomGorgeous picture windowWooden deckNew cabinetsBeautiful granite countertopsQuiet corner lot

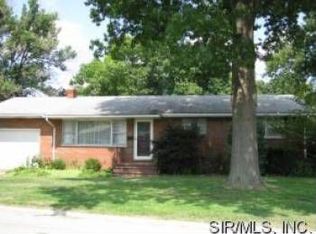
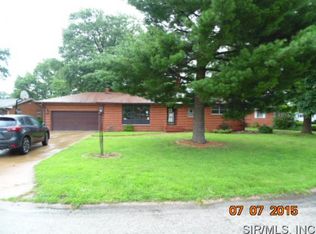
    This very well cared for brick ranch home is ready for your new memories to be made! Enter into the foyer you will find to the left an xl large formal Living Room w/a gorgeous picture window and gas fireplace! To your right you will find a dining room that could easily be made into another bedroom or office. Down the hallway you will find a full bathroom and 2 BE, the MB has a triple closet & recently renovated en suite bathroom. The recently remodeled kitchen includes new cabinets, fixtures, stainless appliances & beautiful Granite countertops. Finally you will go to the xl family room that is perfect for cozy nights with a wood burning fireplace to keep you warm. The mostly finished basement has tons of potential w/3 "other rooms" and a full family room. This home is great for entertaining with your above ground pool,w/recently added wooden deck. MAKE THIS YOUR DREAM HOME! Quiet corner lot in a great subdivision Fox Acres!

    This property is off market, which means it's not currently listed for sale or rent on Zillow. This may be different from what's available on other websites or public sources.

    Zillow last checked:

    Listing updated:

    Listed by:

    Yvonne Rushton 618-531-2752,

    Keller Williams Marquee

    Bought with:

    Jasmine Spraggins, 475181599

    Keller Williams Marquee

    Source: MARIS,MLS#: 23022429MLS LogoOriginating MLS: Southwestern Illinois Board of REALTORS

    Facts & features

    Interior

    Bedrooms & bathrooms
    • Bedrooms: 2
    • Bathrooms: 2
    • Full bathrooms: 2
    • Main level bathrooms: 2
    • Main level bedrooms: 2
    Bedroom
    • Features: Floor Covering: Carpeting, Wall Covering: Some
    • Level: Main
    • Area: 169
    • Dimensions: 13x13
    Bedroom
    • Features: Floor Covering: Carpeting, Wall Covering: Some
    • Level: Main
    • Area: 154
    • Dimensions: 14x11
    Bathroom
    • Features: Floor Covering: Ceramic Tile, Wall Covering: None
    • Level: Main
    • Area: 65
    • Dimensions: 13x5
    Bathroom
    • Features: Floor Covering: Luxury Vinyl Plank, Wall Covering: None
    • Level: Main
    • Area: 70
    • Dimensions: 7x10
    Dining room
    • Features: Floor Covering: Carpeting, Wall Covering: Some
    • Level: Main
    • Area: 154
    • Dimensions: 14x11
    Family room
    • Features: Floor Covering: Carpeting, Wall Covering: None
    • Level: Lower
    • Area: 676
    • Dimensions: 52x13
    Kitchen
    • Features: Floor Covering: Luxury Vinyl Plank, Wall Covering: Some
    • Level: Main
    • Area: 144
    • Dimensions: 12x12
    Living room
    • Features: Floor Covering: Carpeting, Wall Covering: Some
    • Level: Main
    • Area: 336
    • Dimensions: 24x14
    Other
    • Features: Floor Covering: Carpeting, Wall Covering: None
    • Level: Lower
    • Area: 143
    • Dimensions: 13x11
    Other
    • Features: Floor Covering: Carpeting, Wall Covering: None
    • Level: Lower
    • Area: 165
    • Dimensions: 15x11
    Other
    • Features: Floor Covering: Carpeting, Wall Covering: None
    • Level: Lower
    • Area: 143
    • Dimensions: 13x11
    Heating
    • Forced Air, Electric
    Cooling
    • Ceiling Fan(s), Central Air, Electric
    Appliances
    • Included: Gas Water Heater, Dishwasher, Disposal, Dryer, Electric Cooktop, Microwave
    Features
    • Separate Dining, Shower, Custom Cabinetry, Granite Counters
    • Flooring: Carpet, Hardwood
    • Doors: Storm Door(s)
    • Windows: Window Treatments, Insulated Windows, Storm Window(s)
    • Basement: Full,Partially Finished,Sleeping Area,Storage Space
    • Number of fireplaces: 2
    • Fireplace features: Wood Burning, Family Room, Living Room
    Interior area
    • Total structure area: 3,019
    • Total interior livable area: 3,019 sqft
    • Finished area above ground: 1,908
    • Finished area below ground: 1,116

    Property

    Parking
    • Total spaces: 2
    • Parking features: RV Access/Parking, Additional Parking
    • Carport spaces: 2
    Features
    • Levels: One
    • Patio & porch: Patio
    • Pool features: Above Ground
    Lot
    • Size: 9,450 Square Feet
    • Dimensions: 90 x 105
    • Features: Level
    Details
    • Parcel number: 192082215402012
    • Special conditions: Standard

    Construction

    Type & style
    • Home type: SingleFamily
    • Architectural style: Ranch,Other
    • Property subtype: Single Family Residence
    Materials
    • Brick Veneer
    Condition
    • Year built: 1959

    Utilities & green energy

    • Sewer: Public Sewer
    • Water: Public
    • Utilities for property: Natural Gas Available

    Community & HOA

    Community
    • Subdivision: Fox Acres Annex Sub
    Location
    • Region: Wood River

    Financial & listing details

    • Price per square foot: $73/sqft
    • Tax assessed value: $167,550
    • Annual tax amount: $3,609
    • Date on market: 5/26/2023
    • Cumulative days on market: 10 days
    • Listing terms: Cash,Conventional,FHA,VA Loan
    • Ownership: Private
    • Road surface type: Asphalt

    Price history

    DateEventPrice
    7/12/2023Sold$185,000+0.1%$61/sqft
    Source: MARIS #23022429 Report a problem
    6/6/2023Pending sale$184,900$61/sqft
    Source: MARIS #23022429 Report a problem
    5/26/2023Listed for sale$184,900+26.6%$61/sqft
    Source: MARIS #23022429 Report a problem
    5/10/2006Sold$146,000$48/sqft
    Source: Public Record Report a problem

    Public tax history

    YearProperty taxesTax assessment
    2024$4,218 +6.4%$55,850 +7.3%
    2023$3,962 +6%$52,070 +8.4%
    2022$3,739 +3.6%$48,050 +7.3%
    2021$3,609 +2.9%$44,790 +3.8%
    2020$3,508 +4.2%$43,140 +3.1%
    2019$3,366 $41,850 -15.8%
    2018-- $49,720
    2017$3,944 +2.6%$49,720 +2.5%
    2016$3,846 $48,530 +1.1%
    2015$3,846 $48,010
    2014$3,846 $48,010 -1.4%
    2013$3,846 $48,700 -4.6%
    2012-- $51,040
    2011-- $51,040 -5.6%
    2010-- $54,090 +3.8%
    2009-- $52,110 +11.9%
    2007-- $46,560 +7.5%
    2005-- $43,320 +9.8%
    2004$3,605 +39.1%$39,460 +2.7%
    2003$2,592 -2.4%$38,410 +3.8%
    2002$2,656 $37,020 +5.2%
    2001-- $35,190 +4.1%
    2000$2,691 $33,800
    Find assessor info on the county website

    Neighborhood: 62095

    Nearby schools

    GreatSchools rating
    Schools provided by the listing agent
    • Elementary: East Alton-Wood River Dist 14
    • Middle: Wood River-Hartford Dist 15
    • High: East Alton/Wood River

    Source: MARIS. This data may not be complete. We recommend contacting the local school district to confirm school assignments for this home.

    Get pre-qualified for a loan
    At Zillow Home Loans, we can pre-qualify you in as little as 5 minutes with no impact to your credit score.

    An equal housing lender. NMLS #10287.